Leave a Message

Thank you for your message. We will be in touch with you shortly.

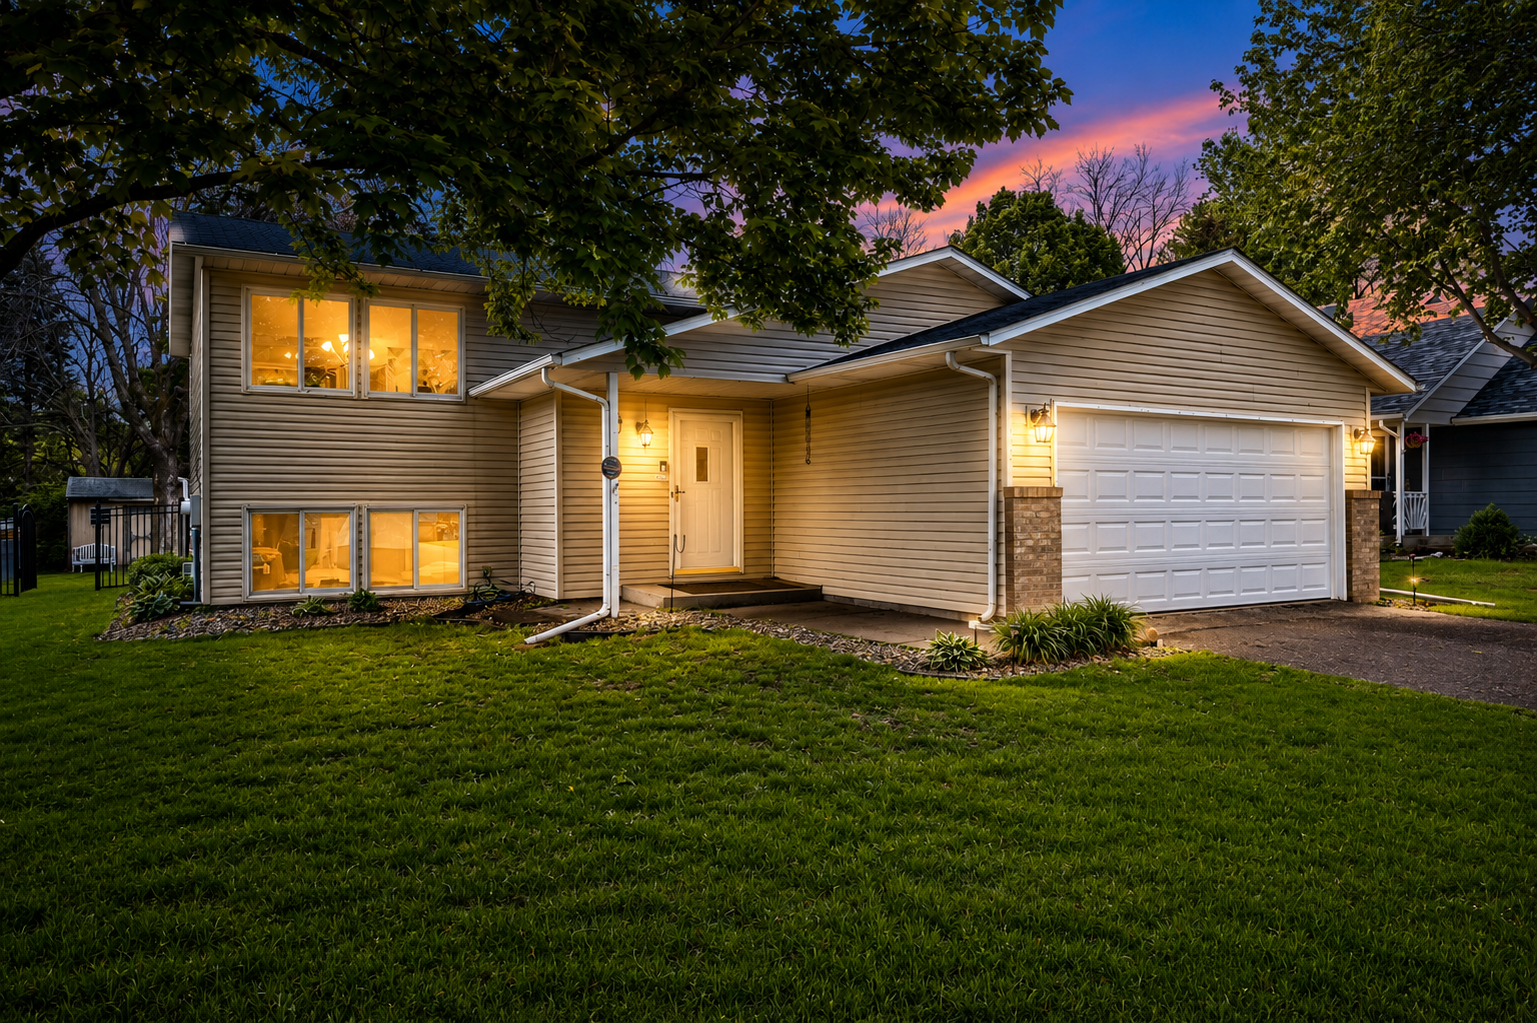
Beige split-level home with a double garage, illuminated windows, and a broad lawn at dusk.
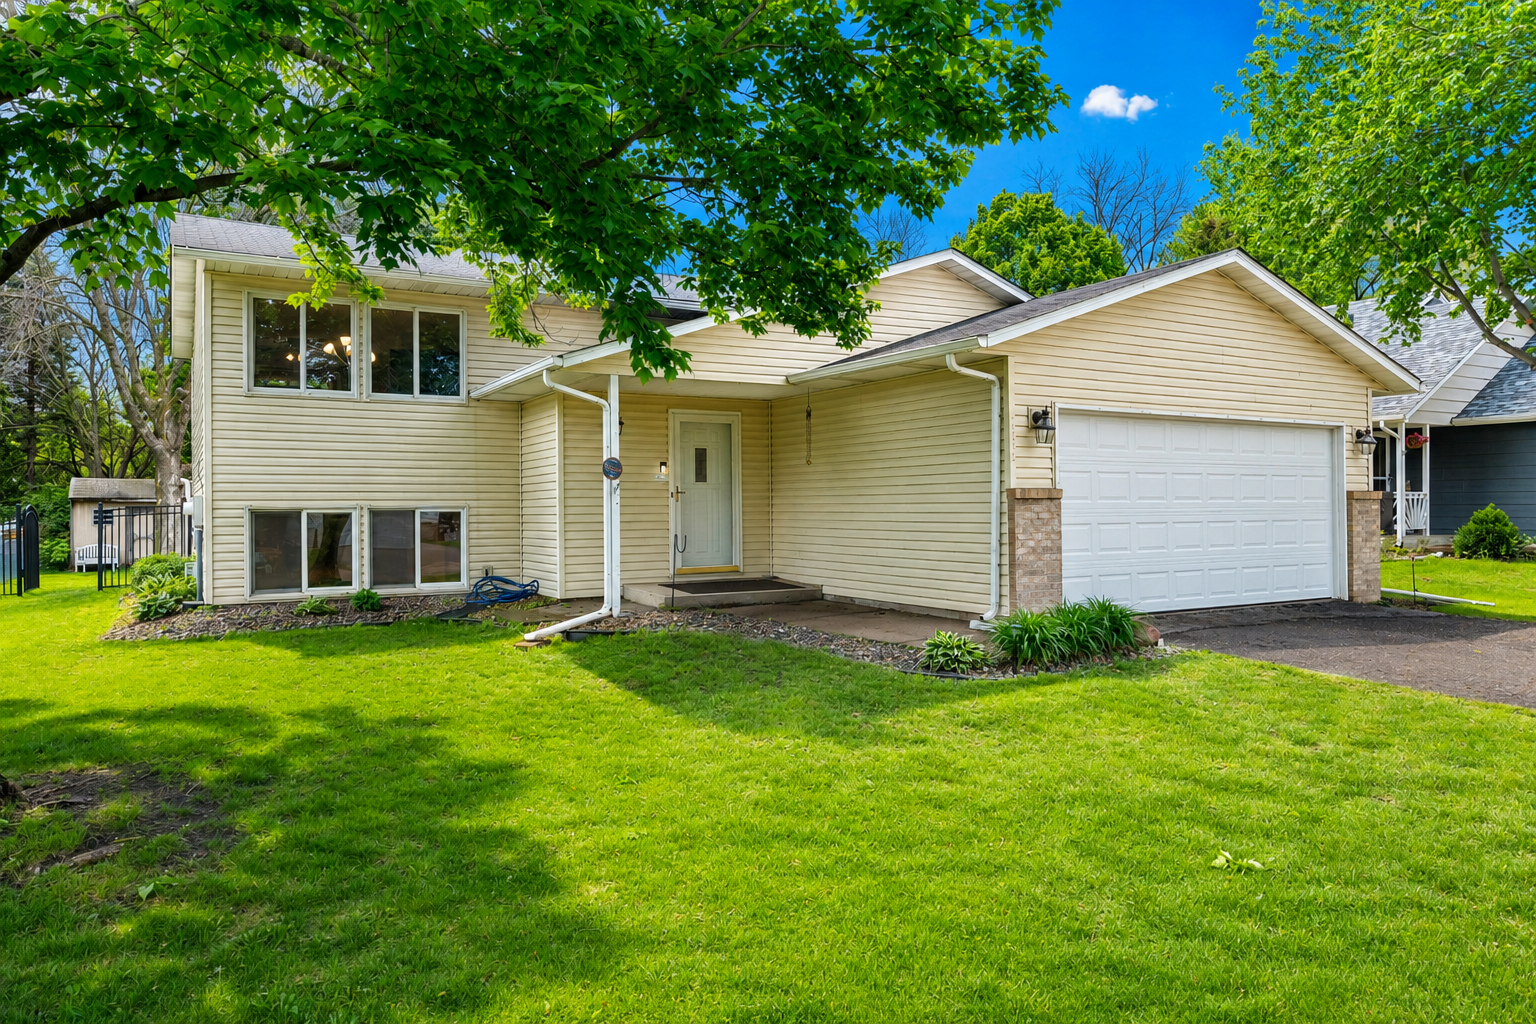
Cream split-level home with a white double garage, covered entry, and leafy trees over the front lawn.
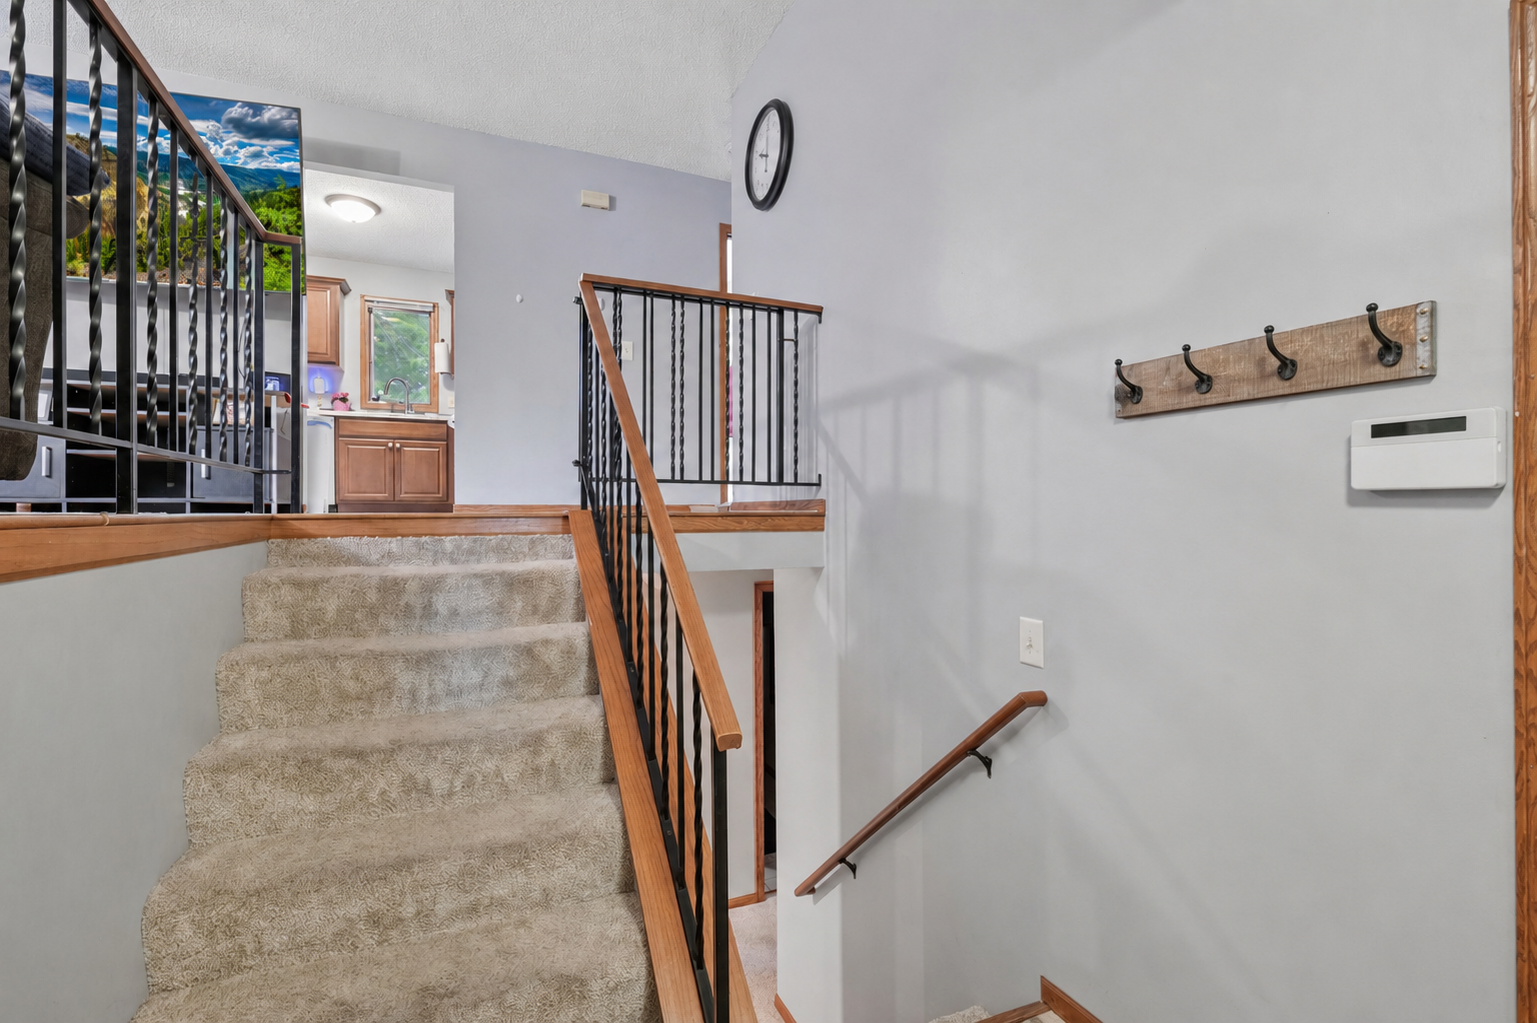
Carpeted staircase with wood handrails and black metal balusters beside the upper landing.
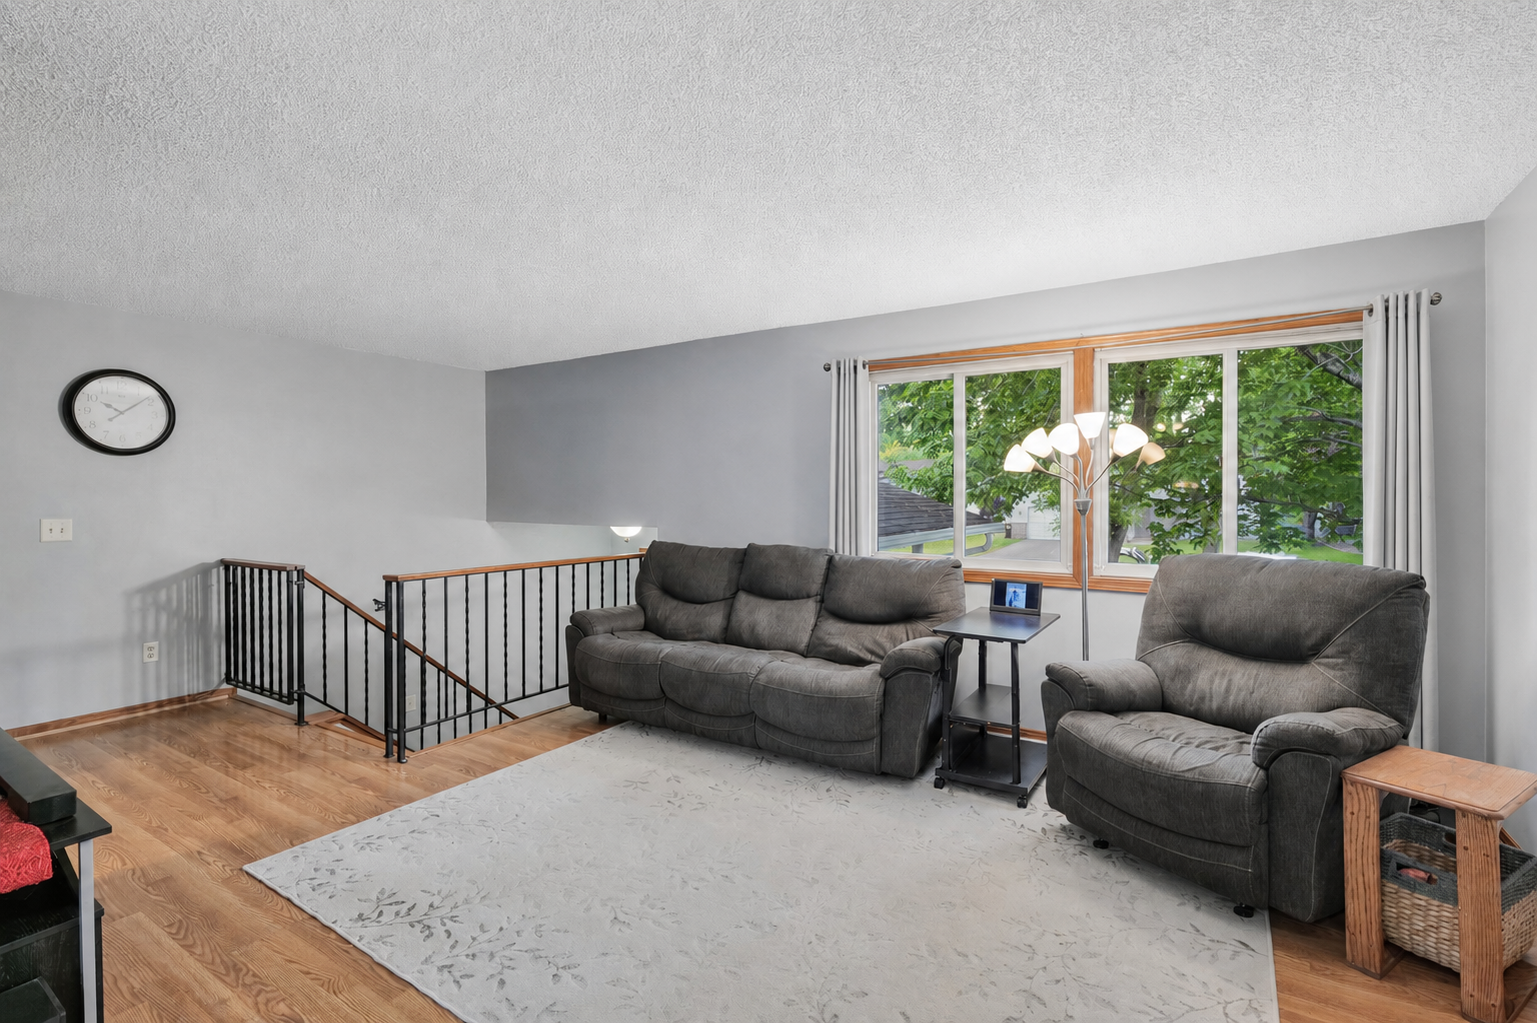
Living room with gray seating, hardwood floors, and a large window overlooking leafy trees.
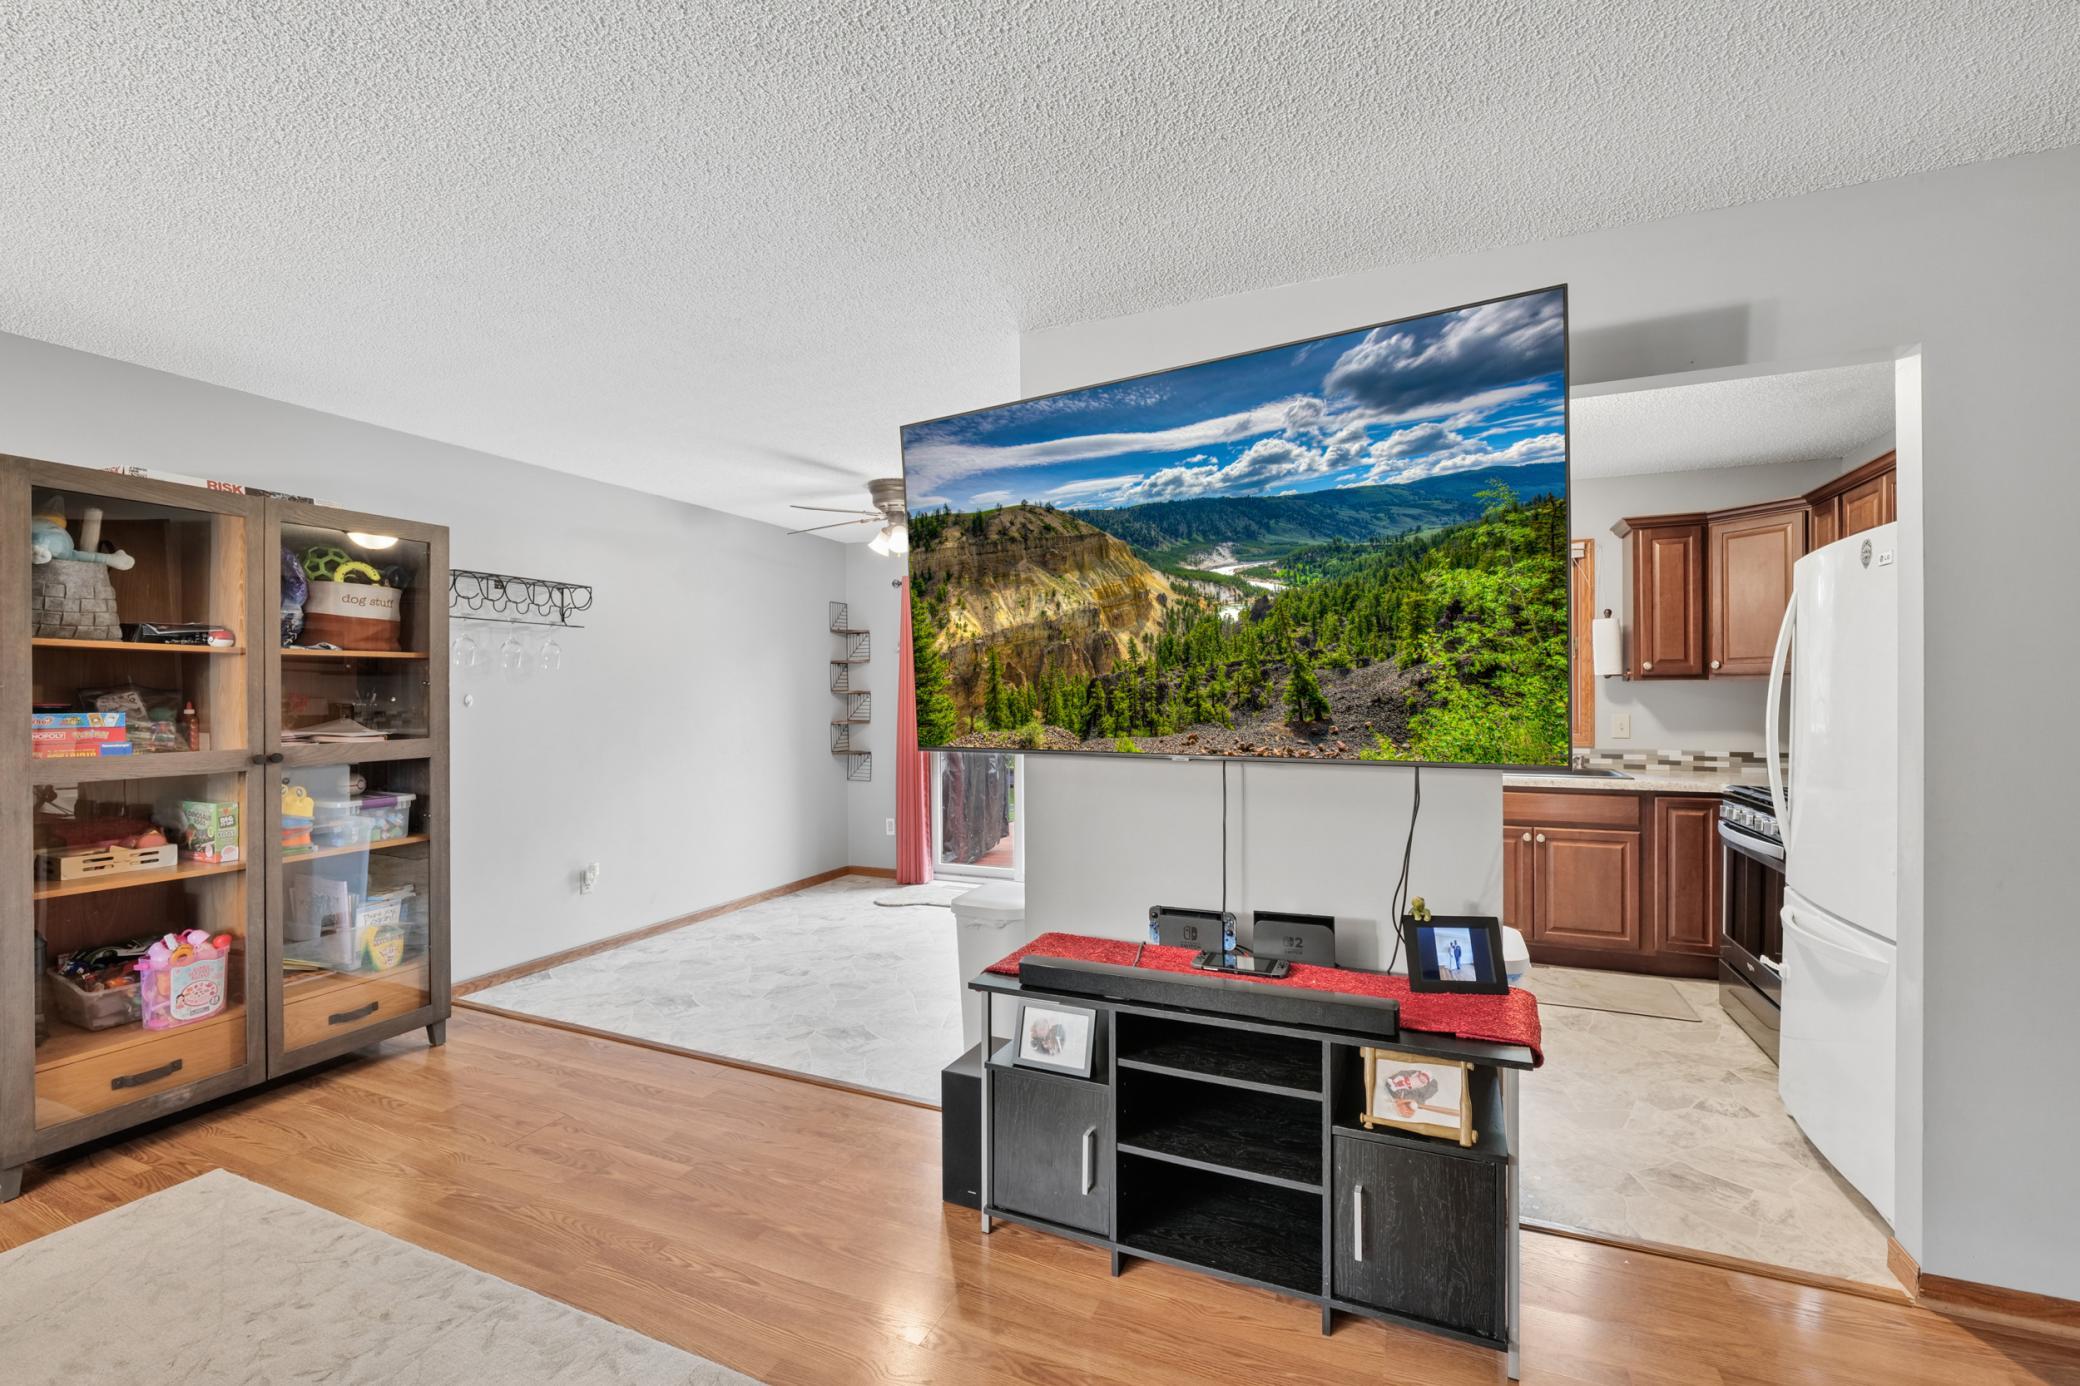
Living room opening into a kitchen, with a large television and glass-front storage cabinet.
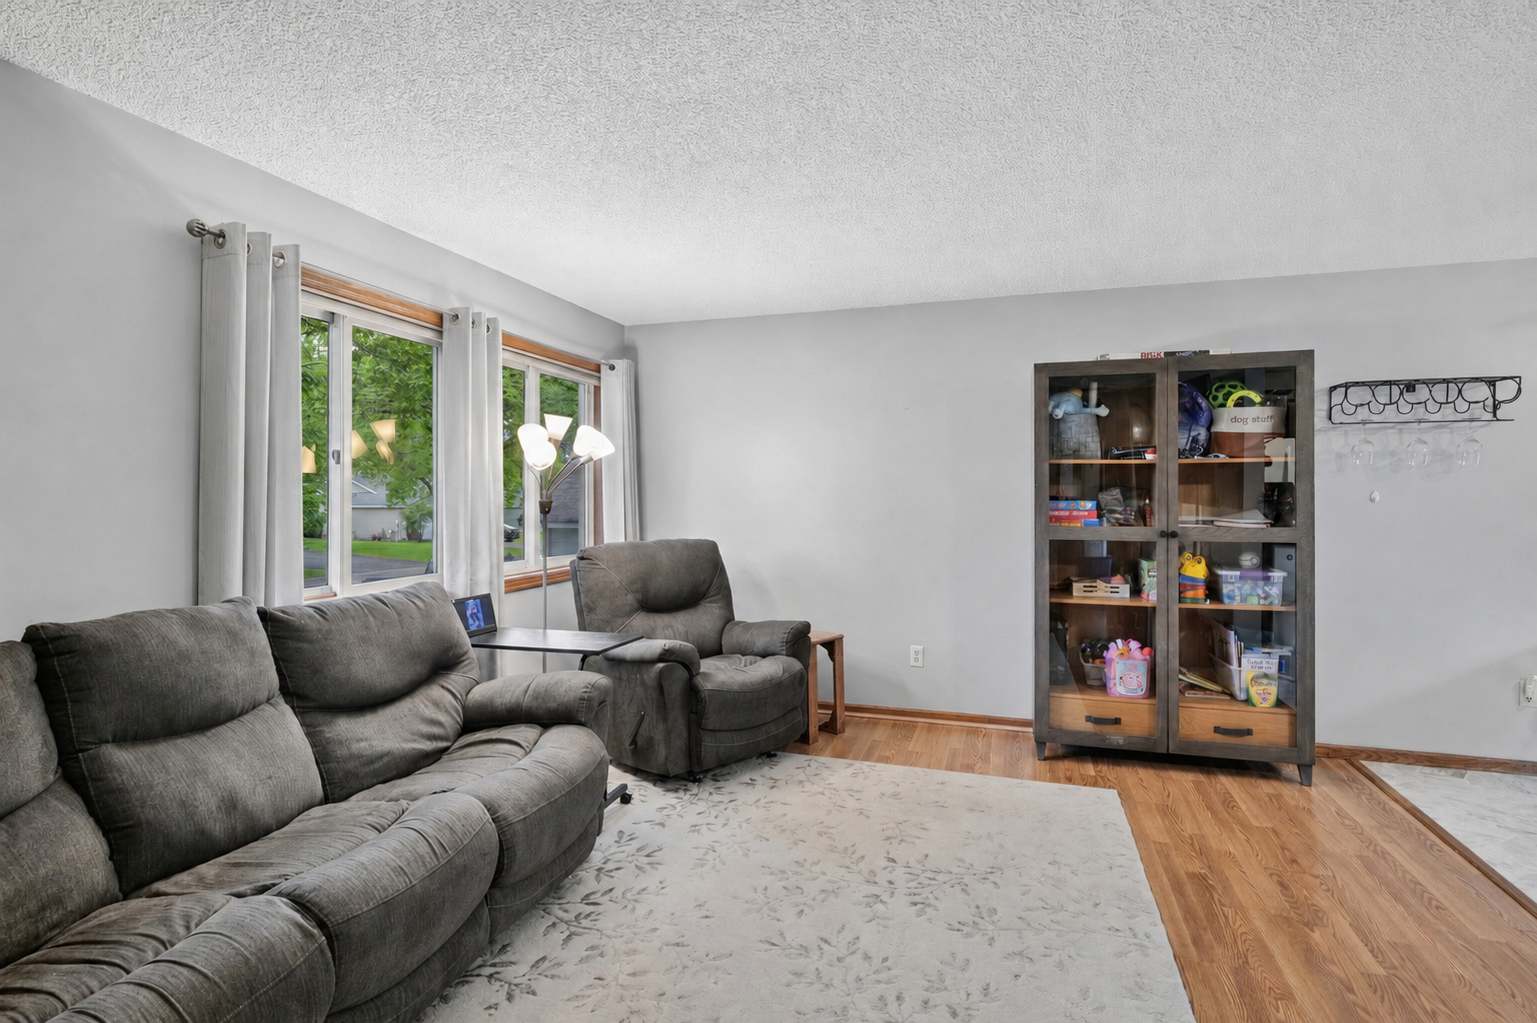
Living room with gray seating, large curtained windows, and a glass-front cabinet.
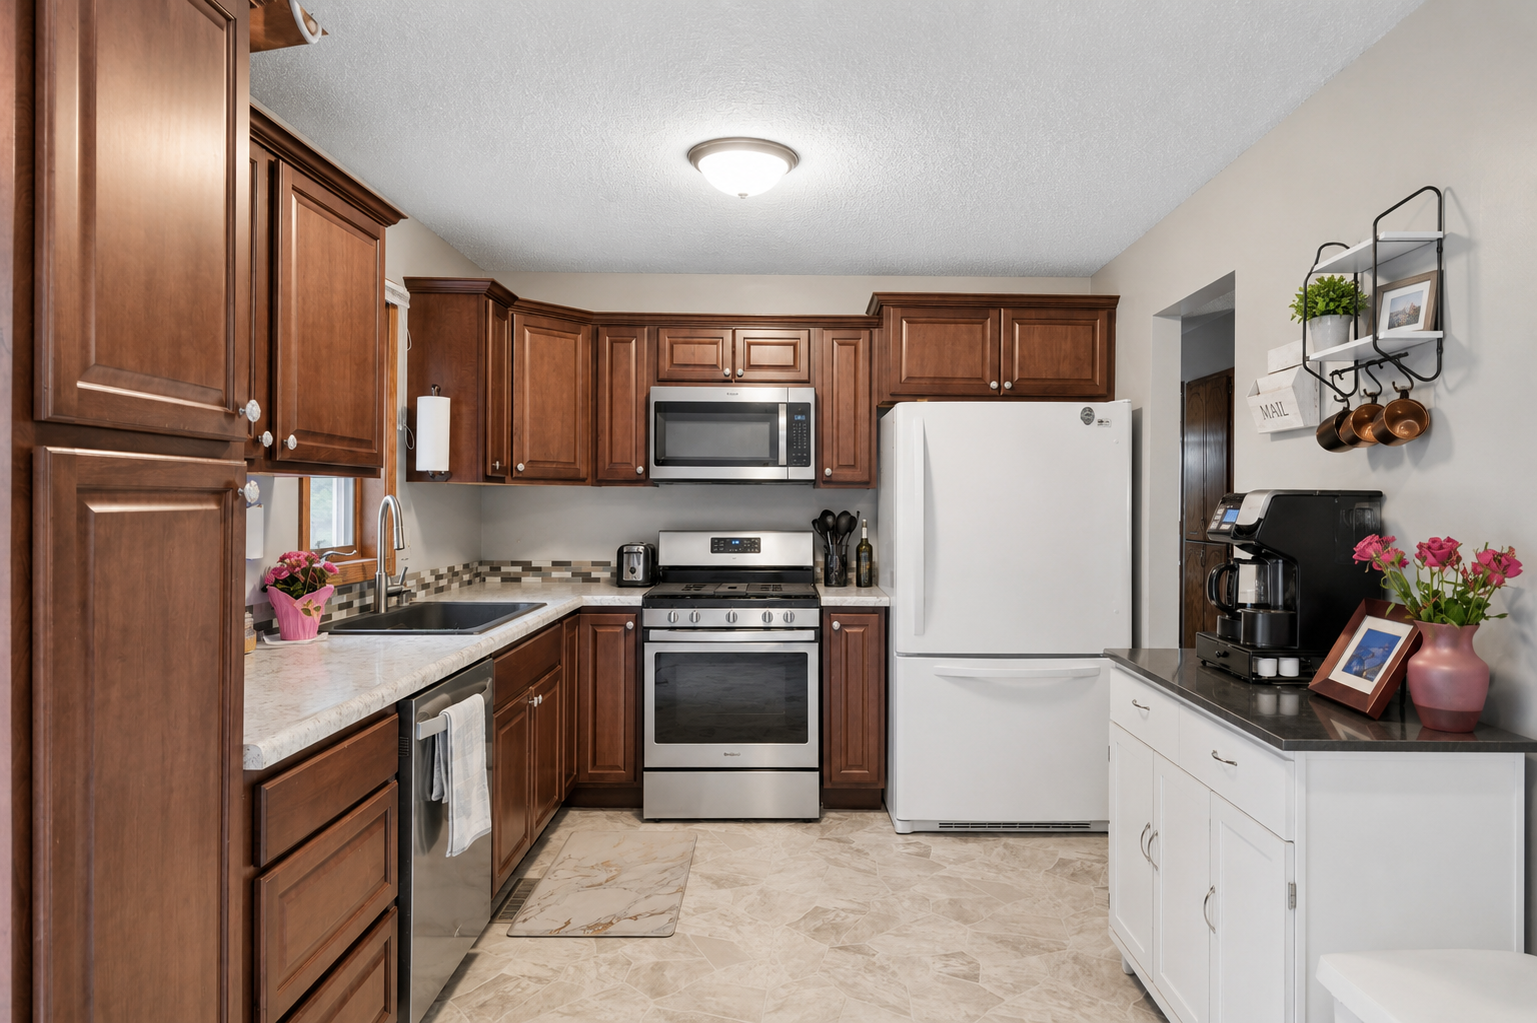
Kitchen with rich brown cabinets, stainless steel range, white refrigerator, and a coffee station on the right counter.
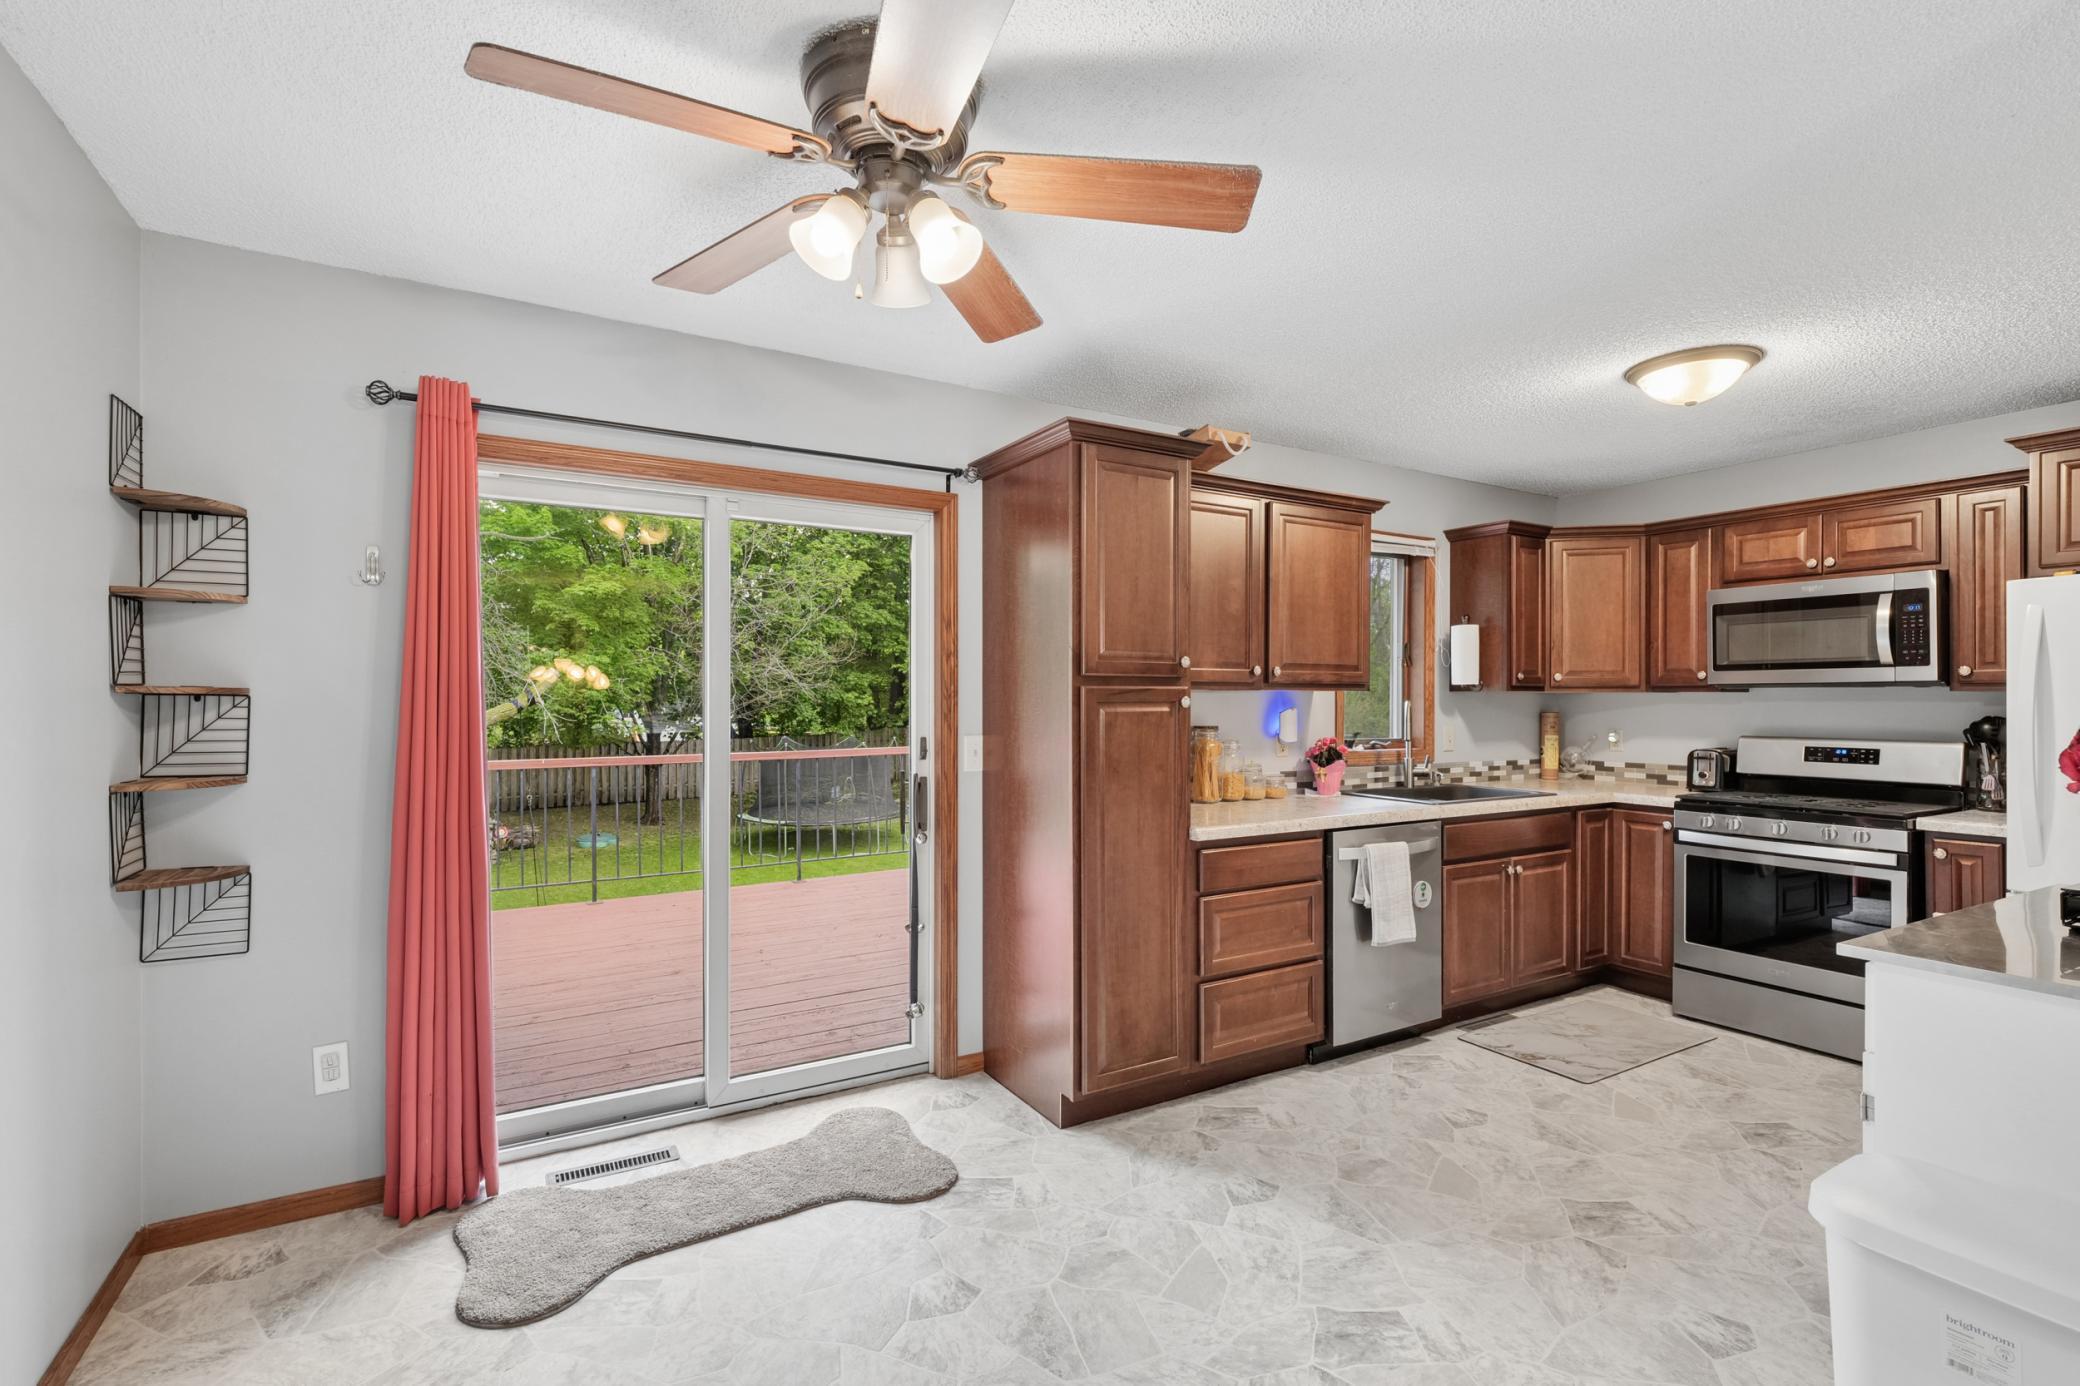
Kitchen with dark wood cabinets, stainless steel appliances, and a sliding door to the deck.
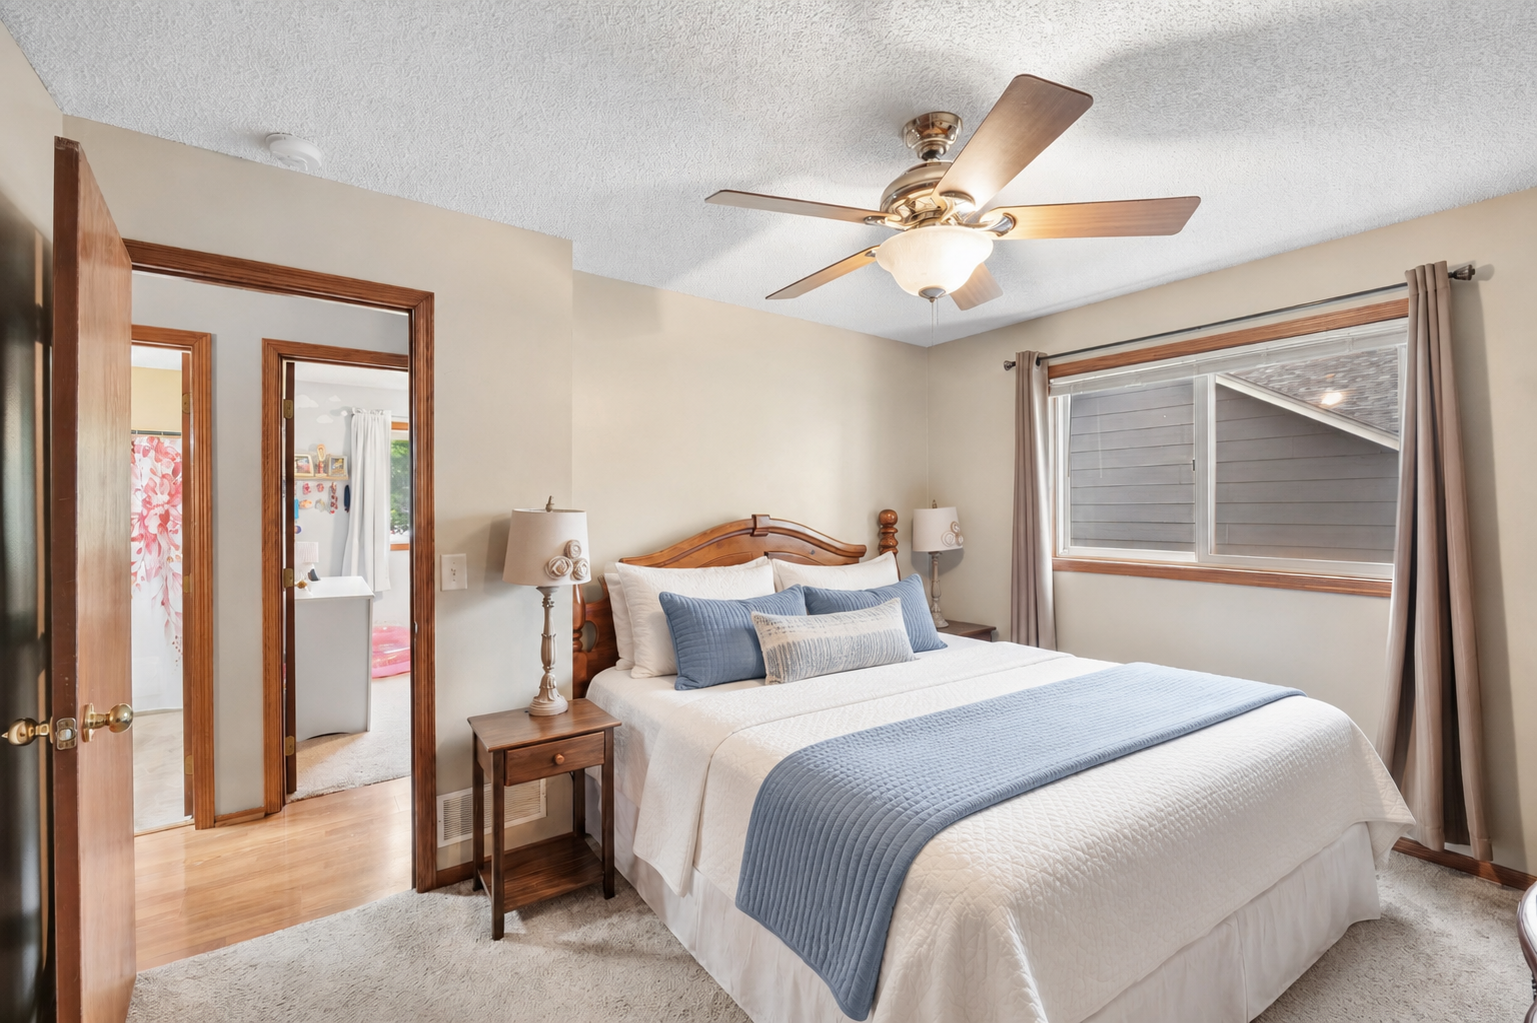
Bedroom with a wooden headboard, blue bedding accents, ceiling fan, and large curtained window.
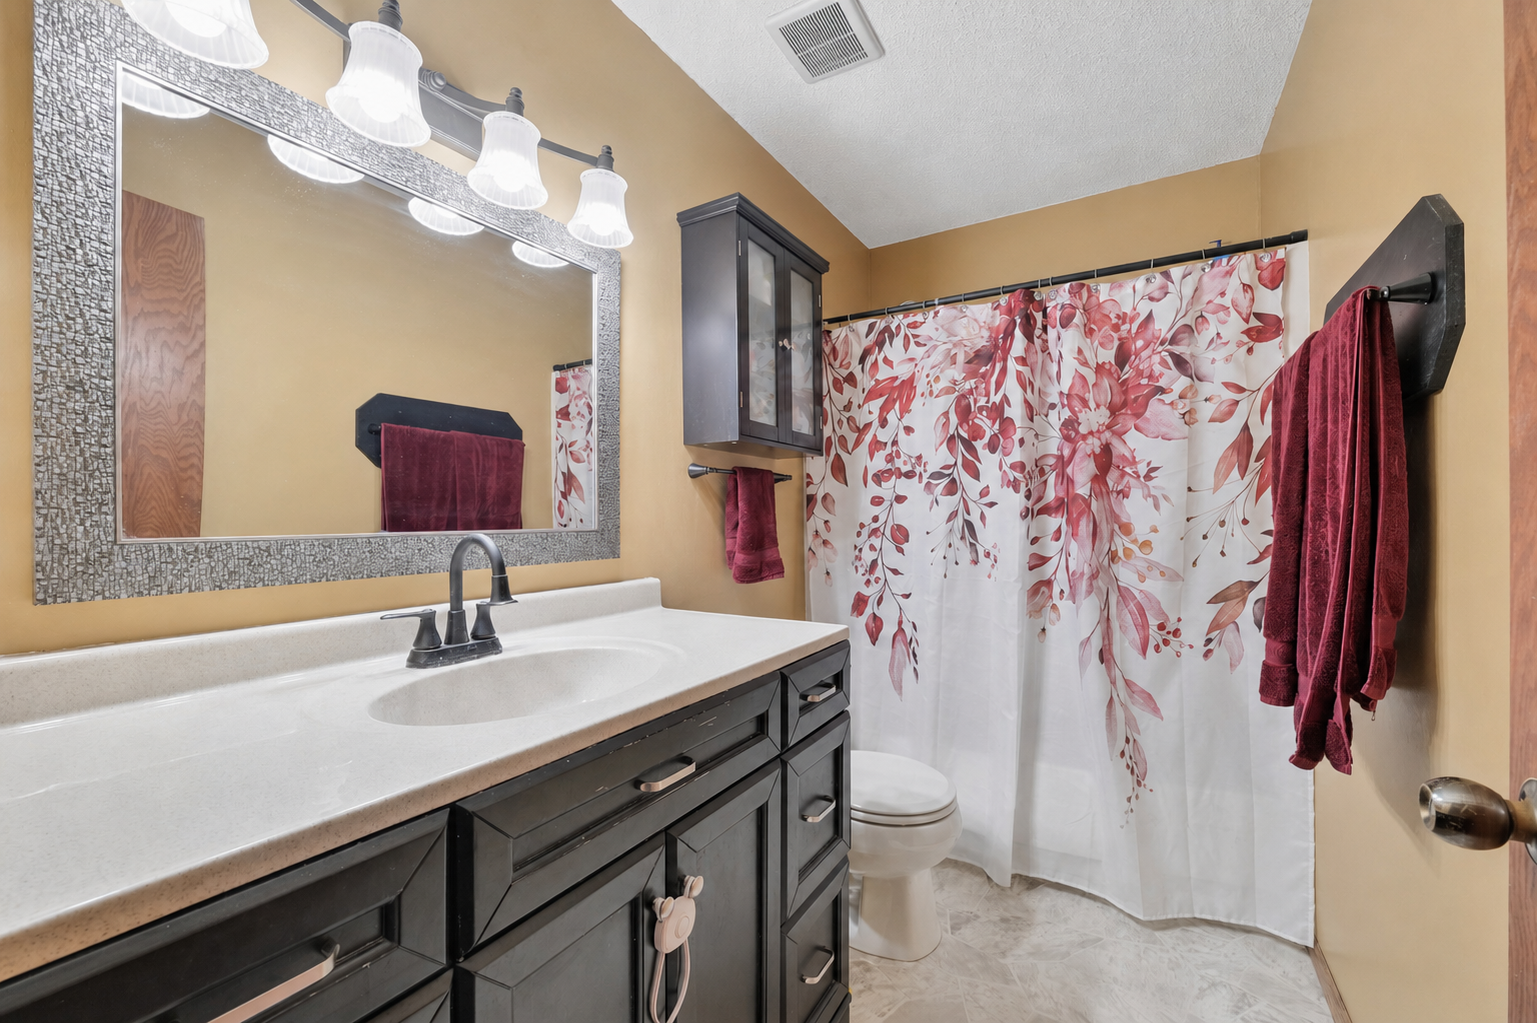
Bathroom with a dark vanity, large mirror, and red floral shower curtain.
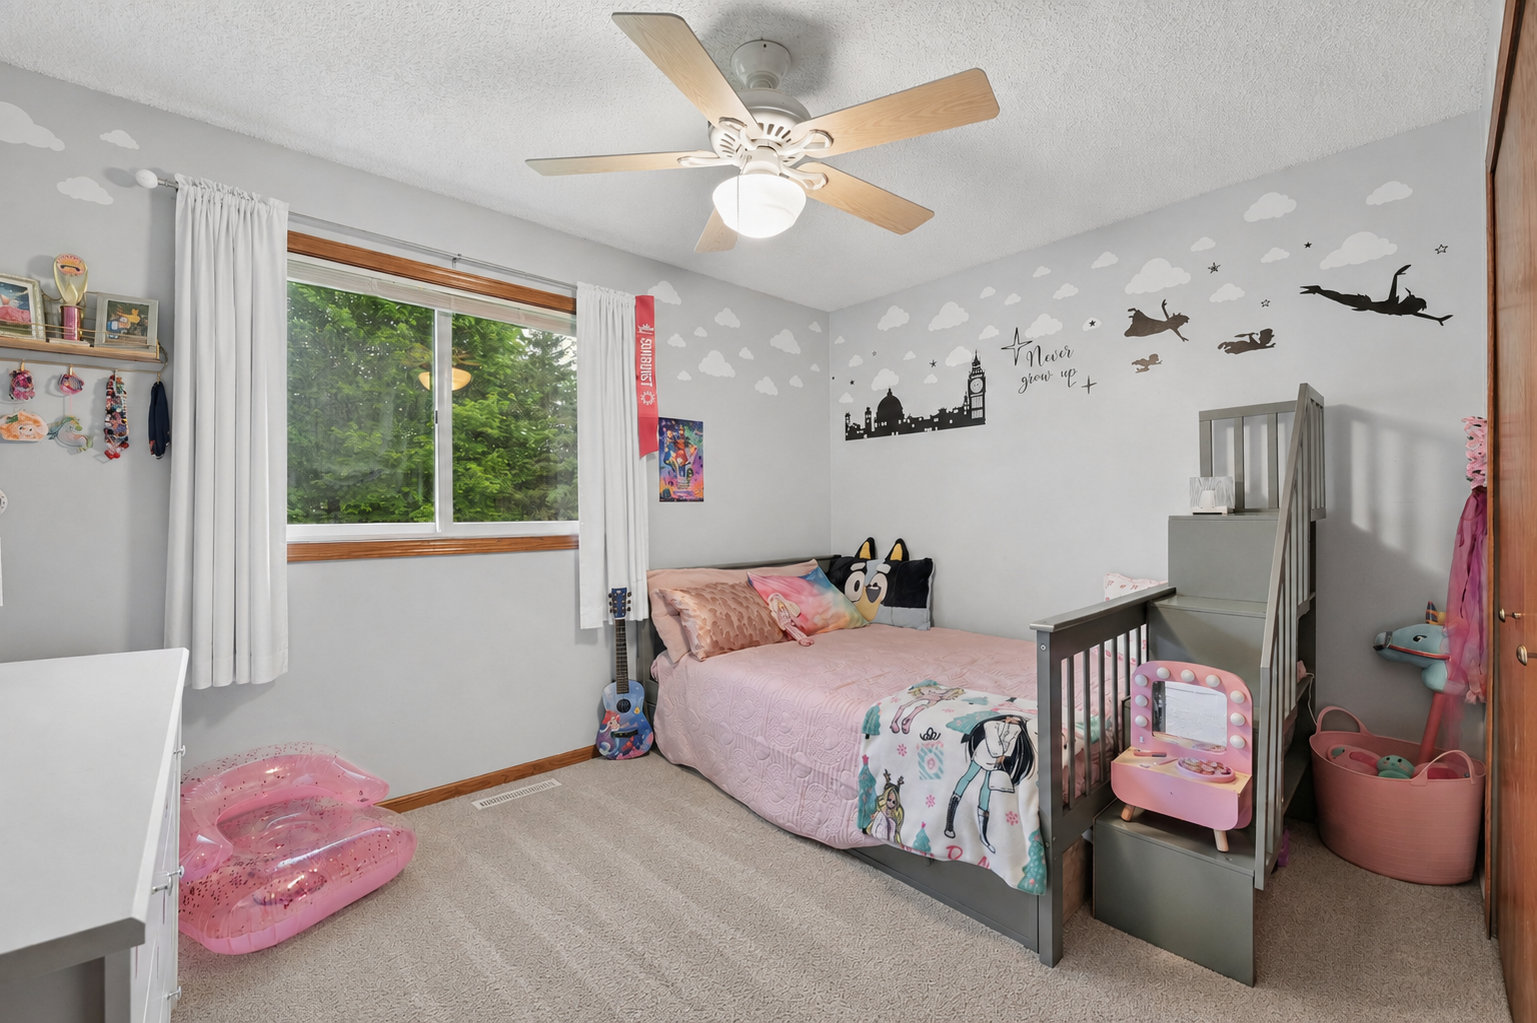
Children’s bedroom with a pink bed, gray stair bed frame, and cloud-and-airplane wall decals.
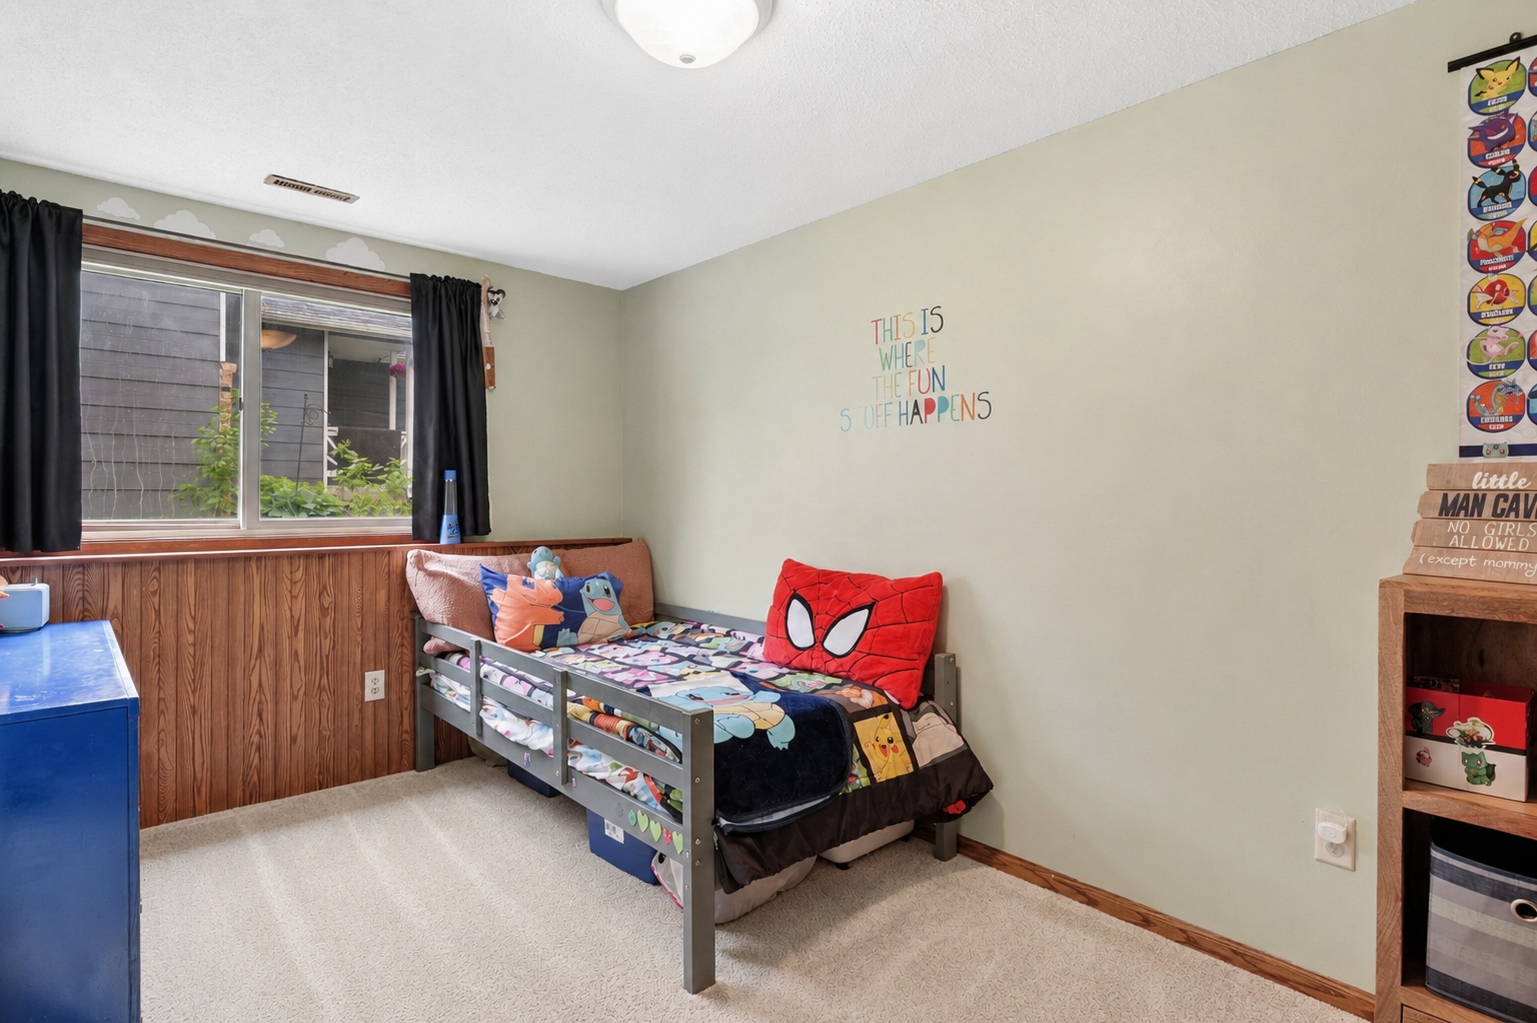
Bedroom with character-themed bedding, wood-paneled walls, and a window with black curtains.
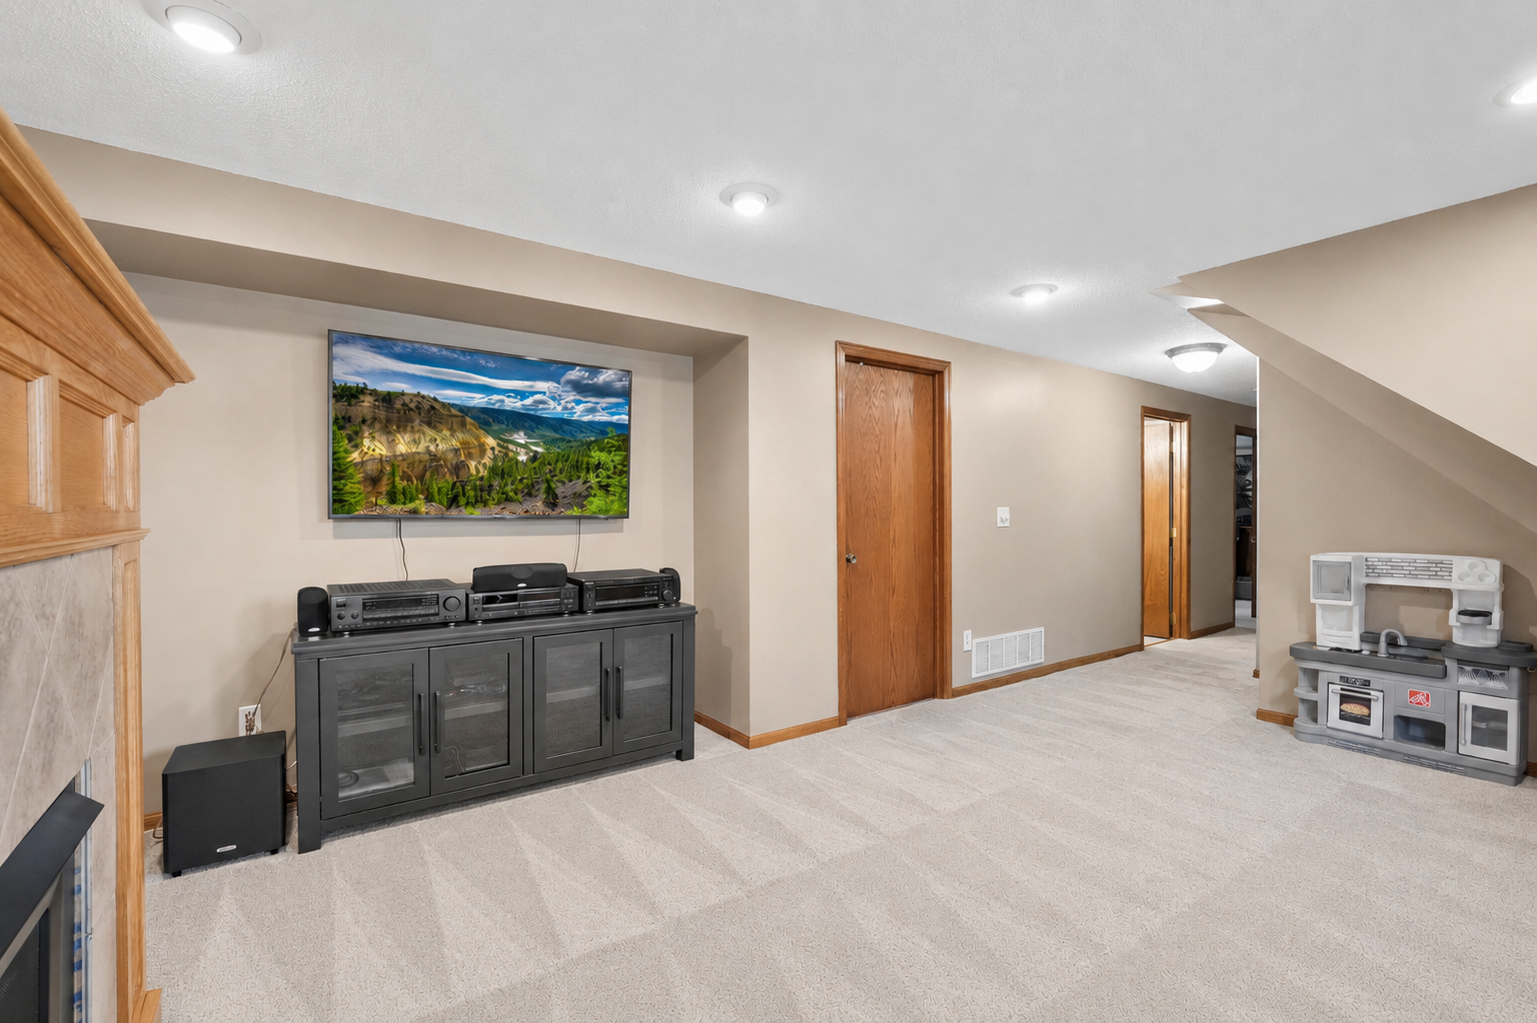
Basement family room with a wall-mounted television, media cabinet, and children's play kitchen.
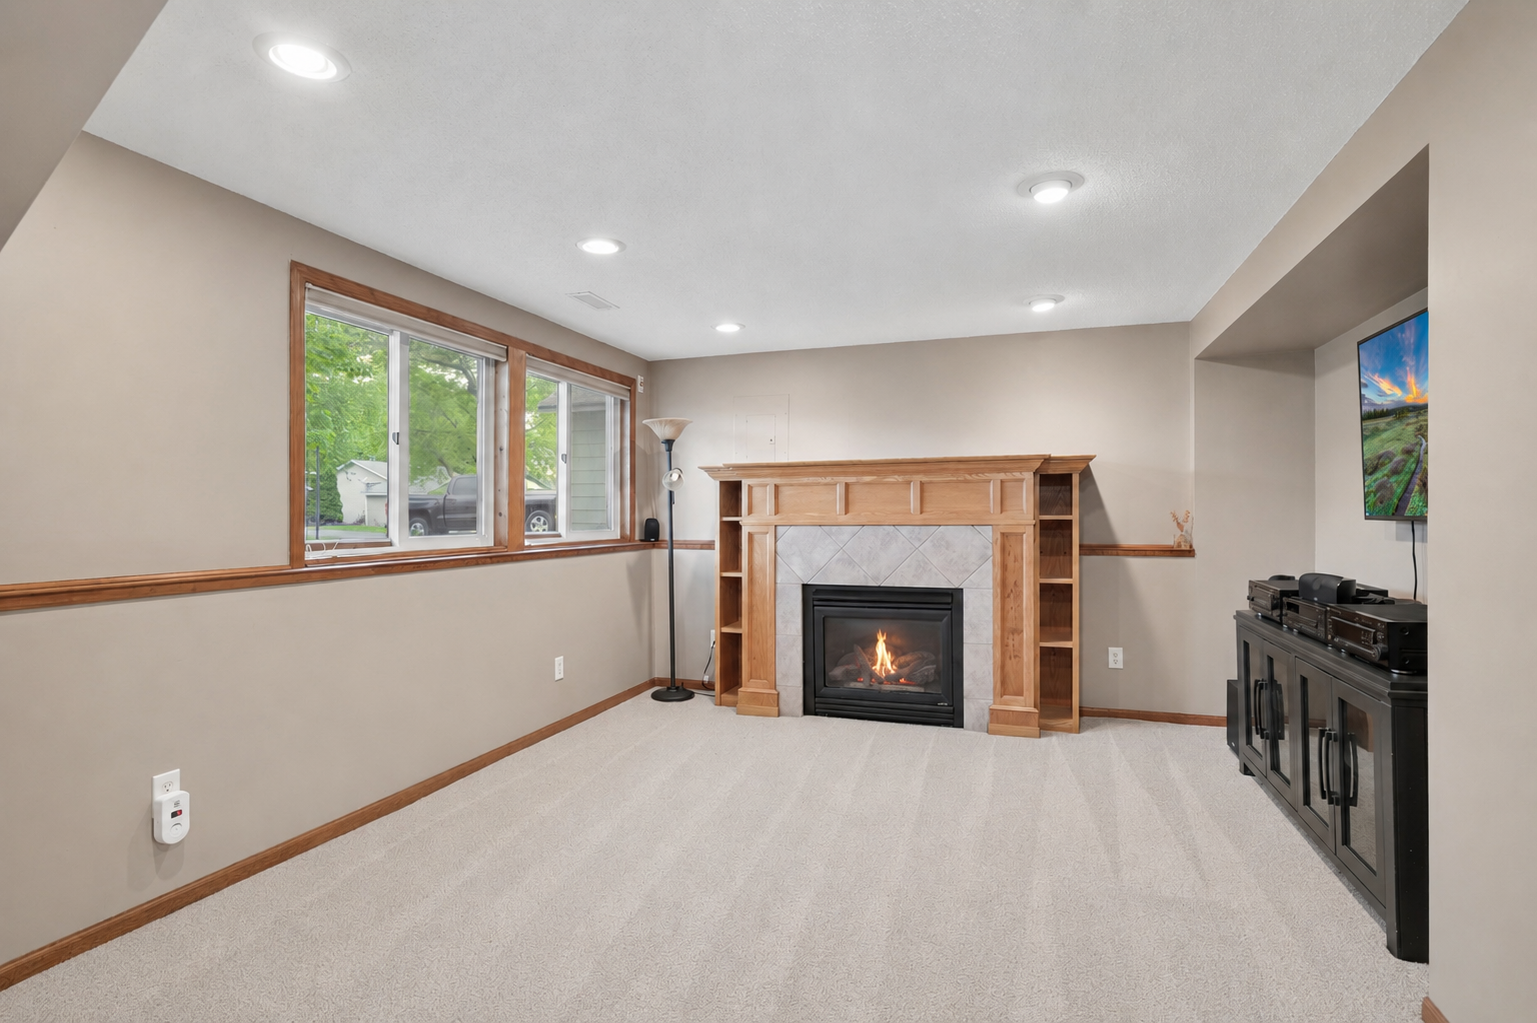
Living room with a wood mantel, tiled fireplace, and large windows.
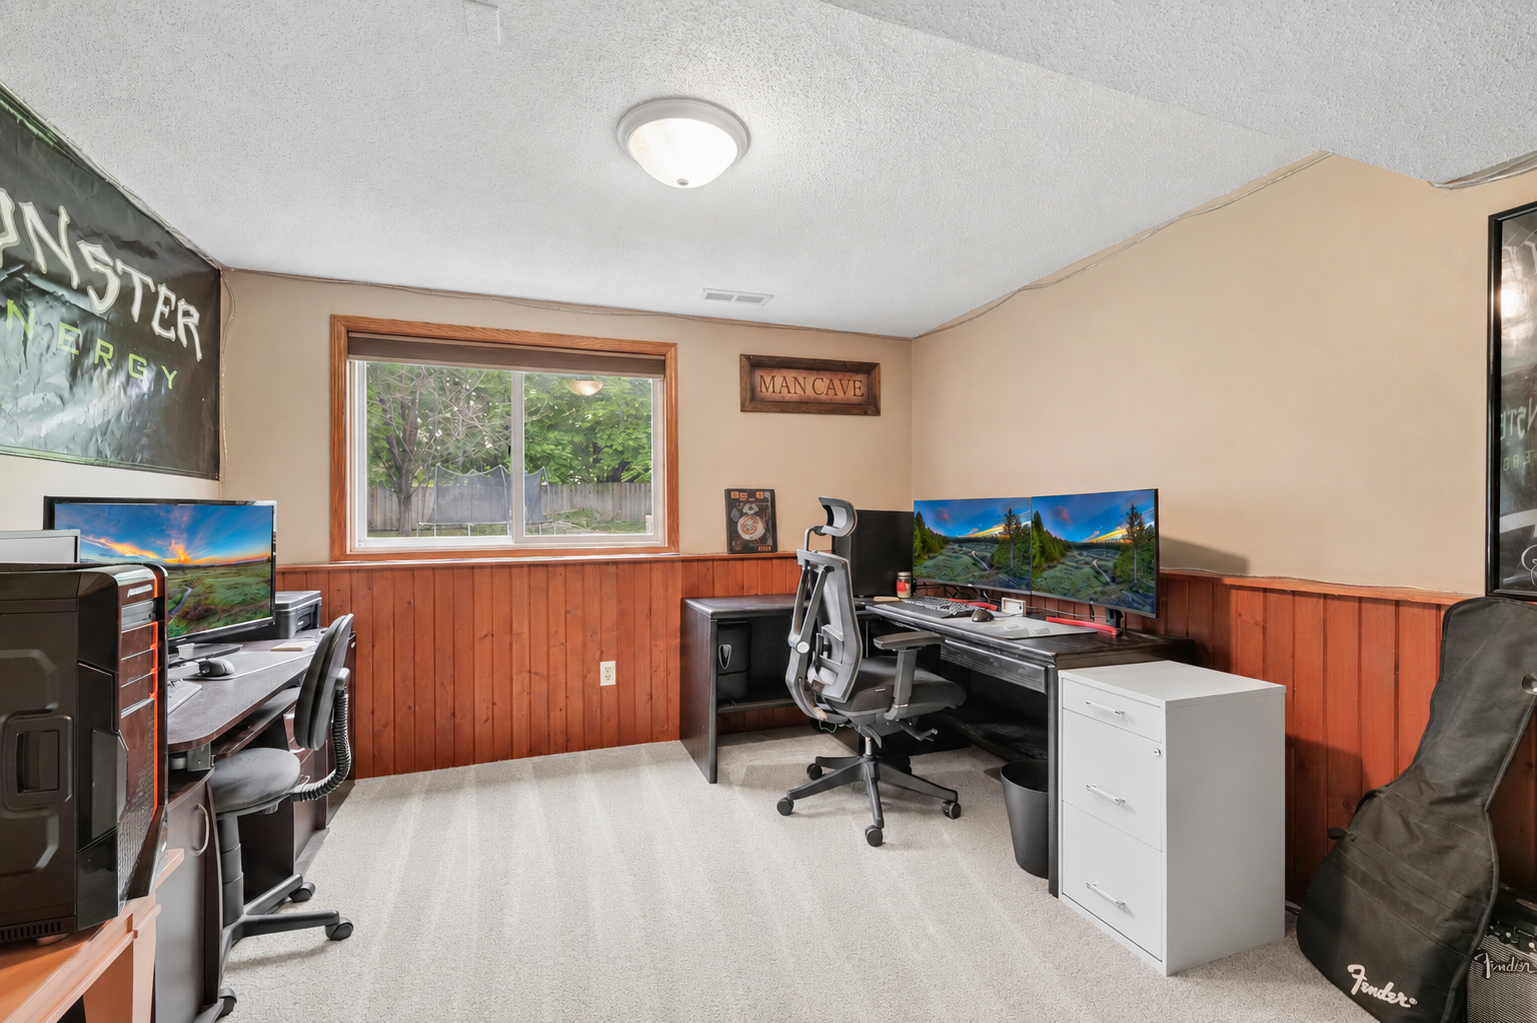
Home office with two computer workstations, reddish wood paneling, and a window overlooking a fenced yard.
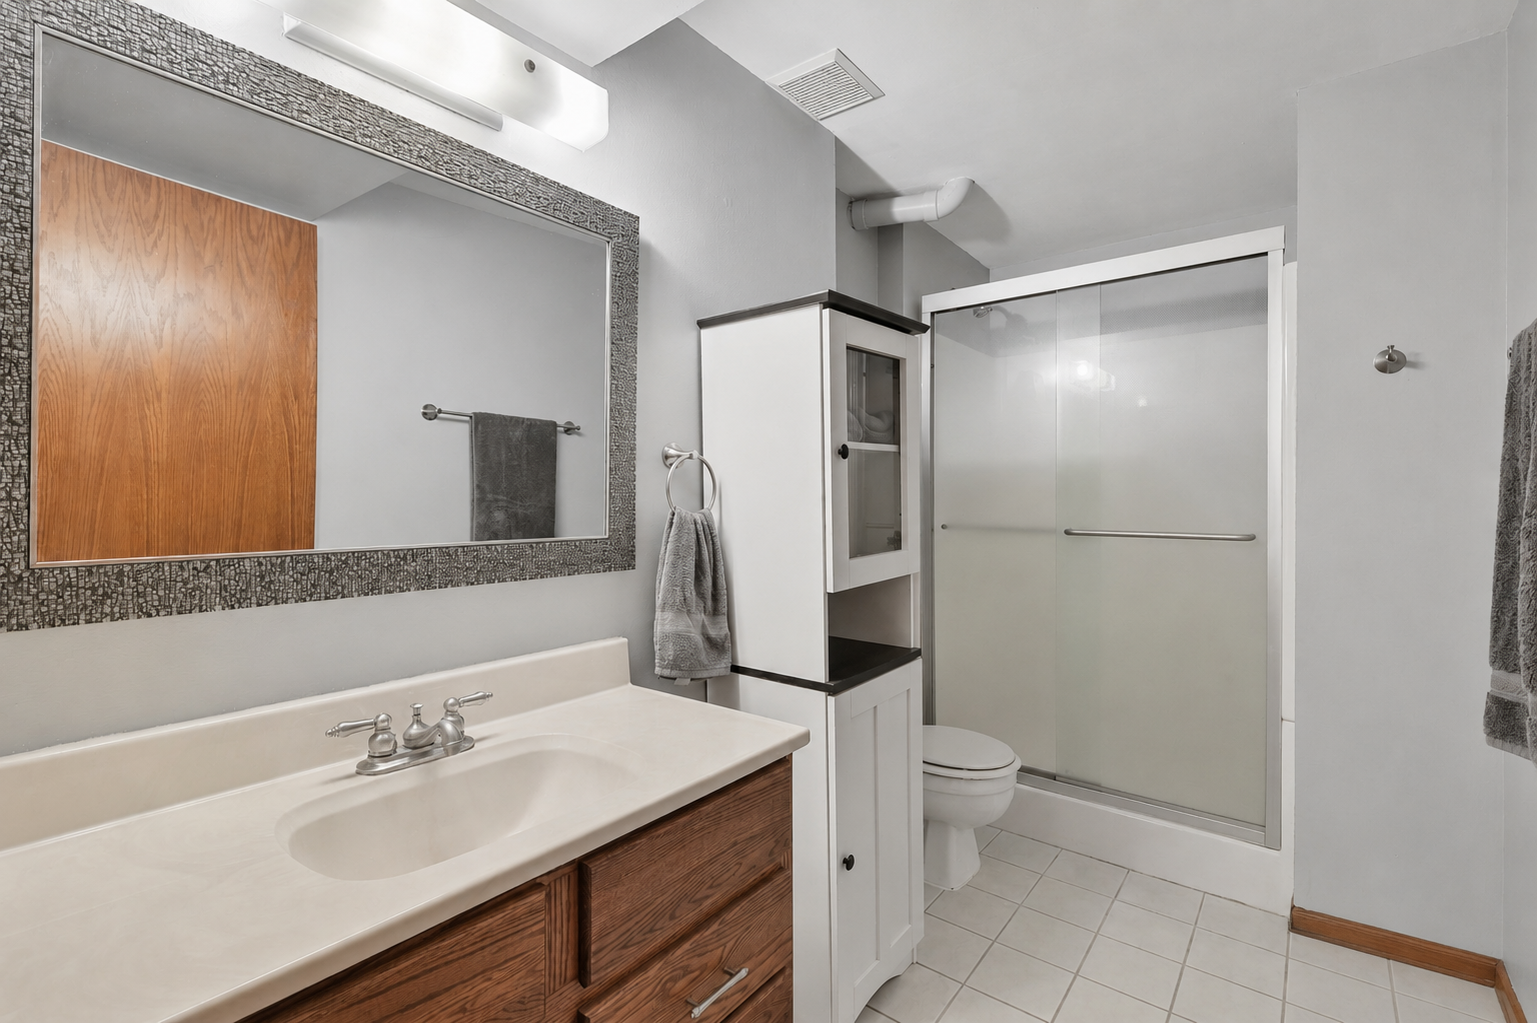
Bathroom with a wood-front vanity, large mirror, and frosted-glass shower.
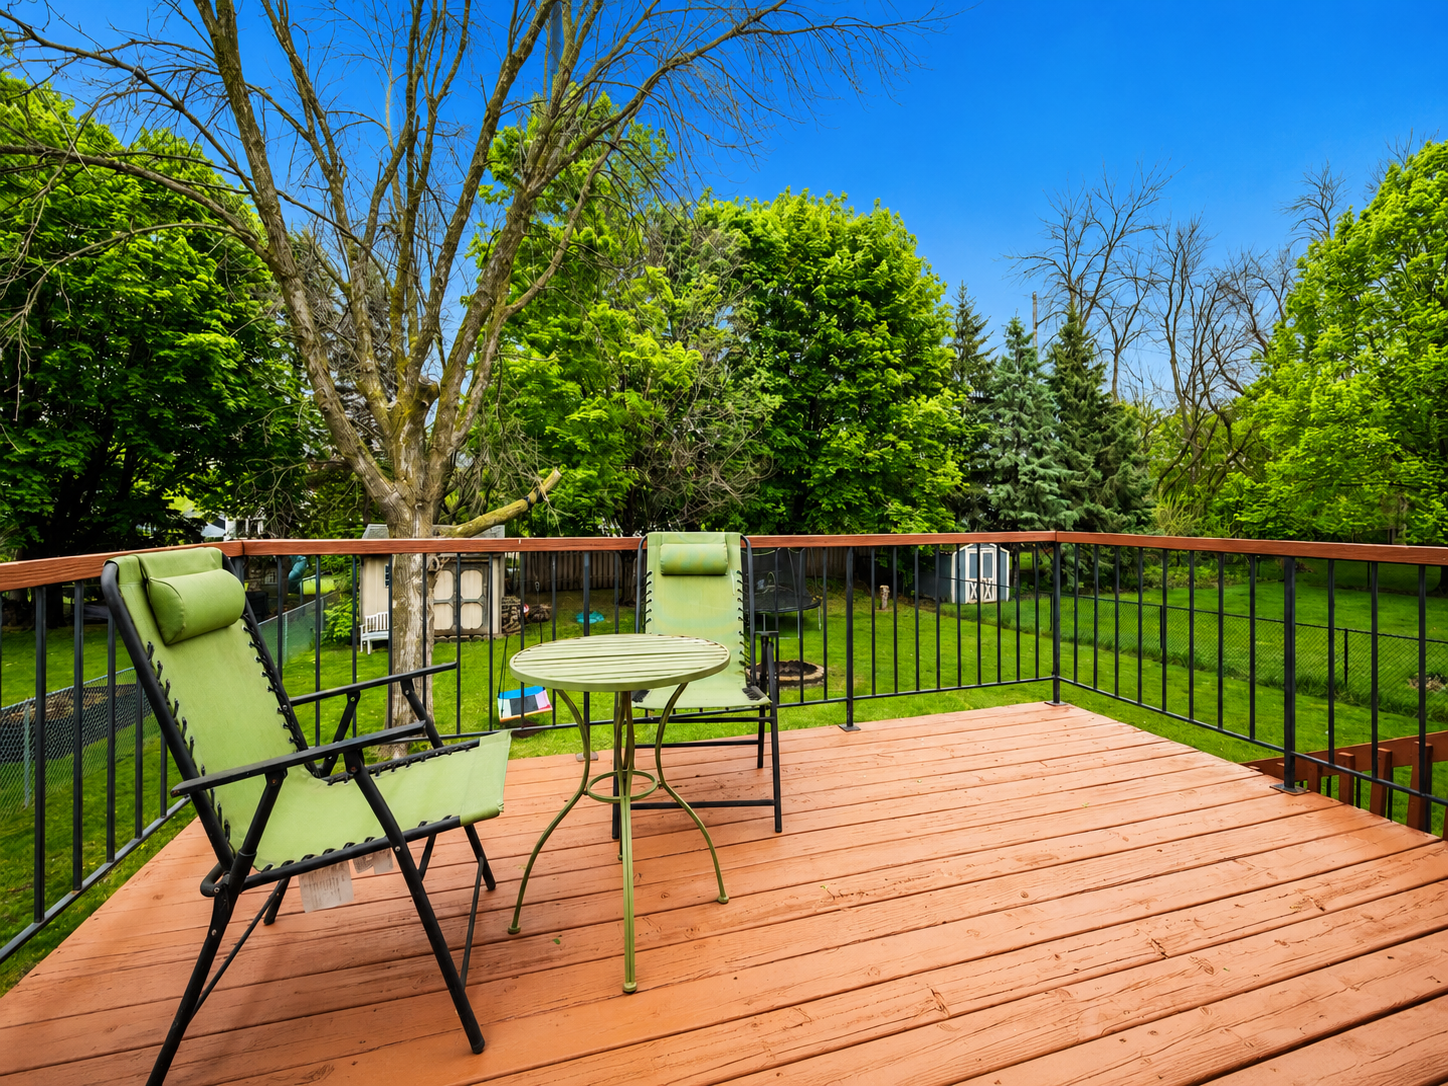
Wooden backyard deck with green chairs and table overlooking a leafy lawn.
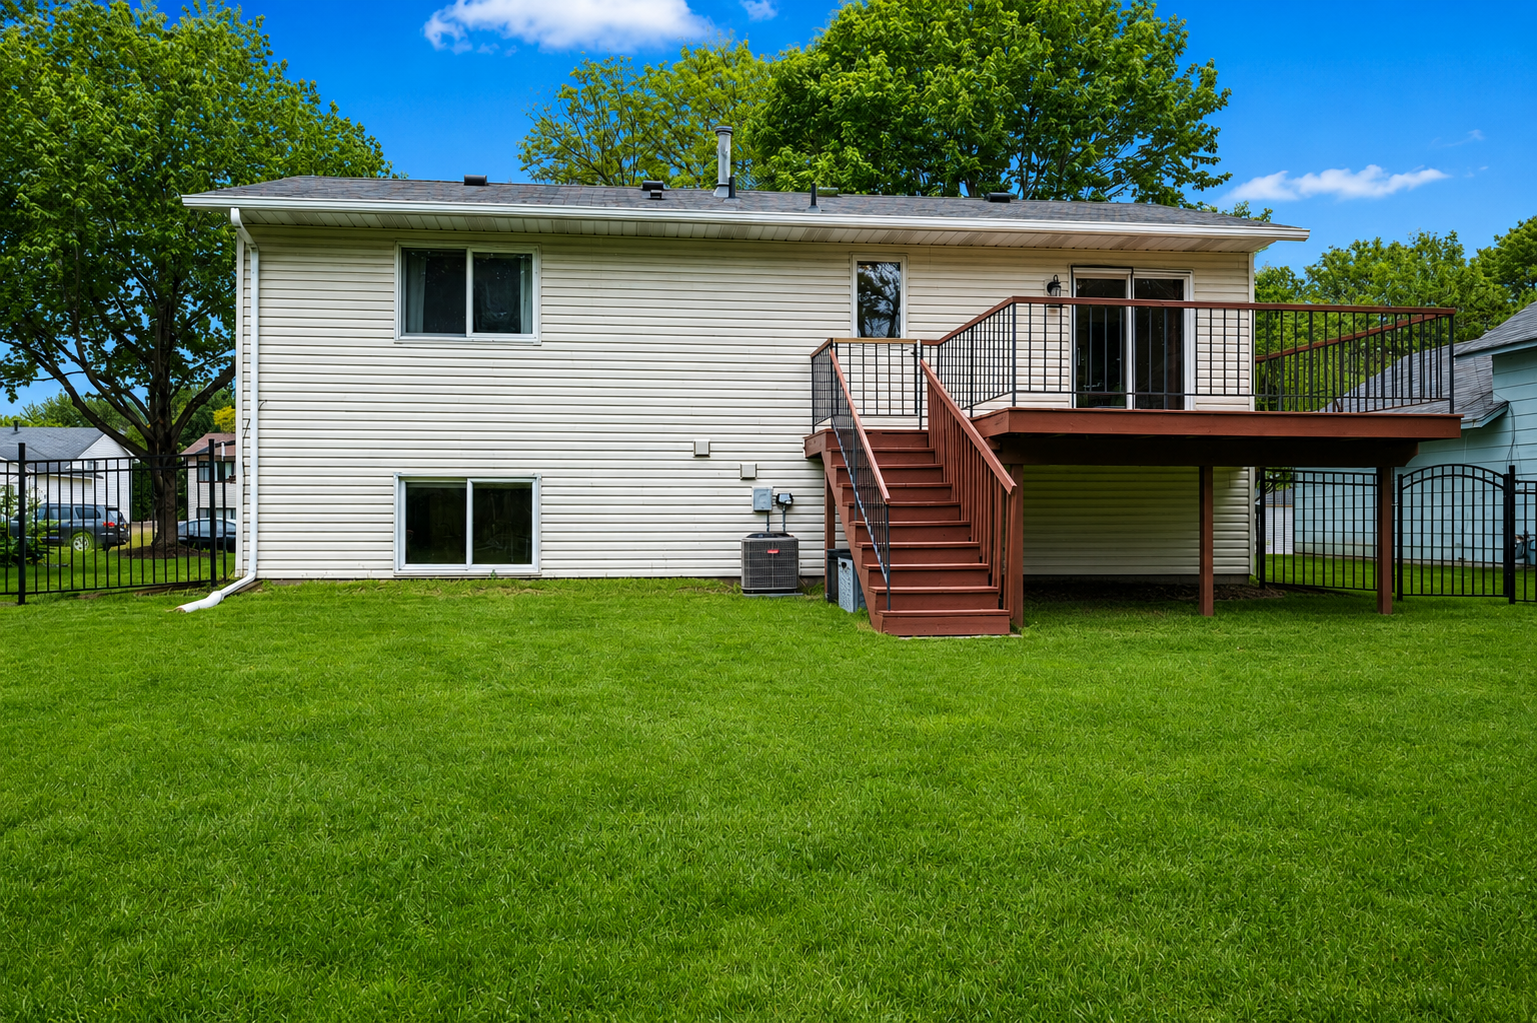
Rear of a light-colored split-level home with a raised deck and stairs overlooking a broad lawn.
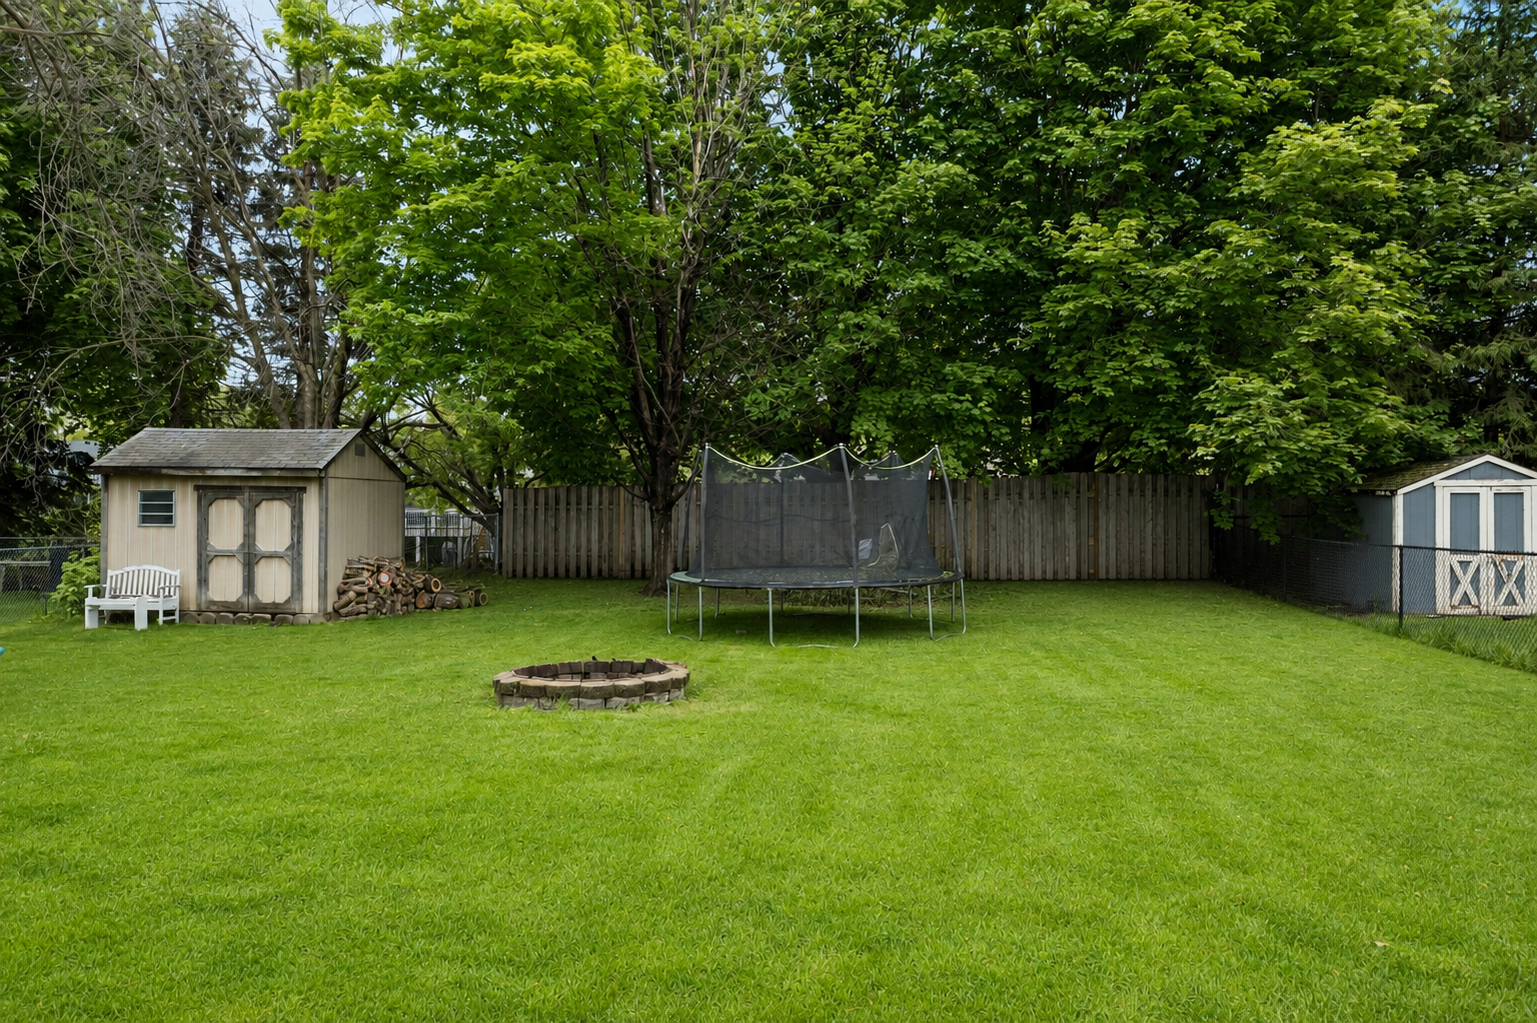
Backyard with a trampoline, two sheds, a fire pit, and mature trees.
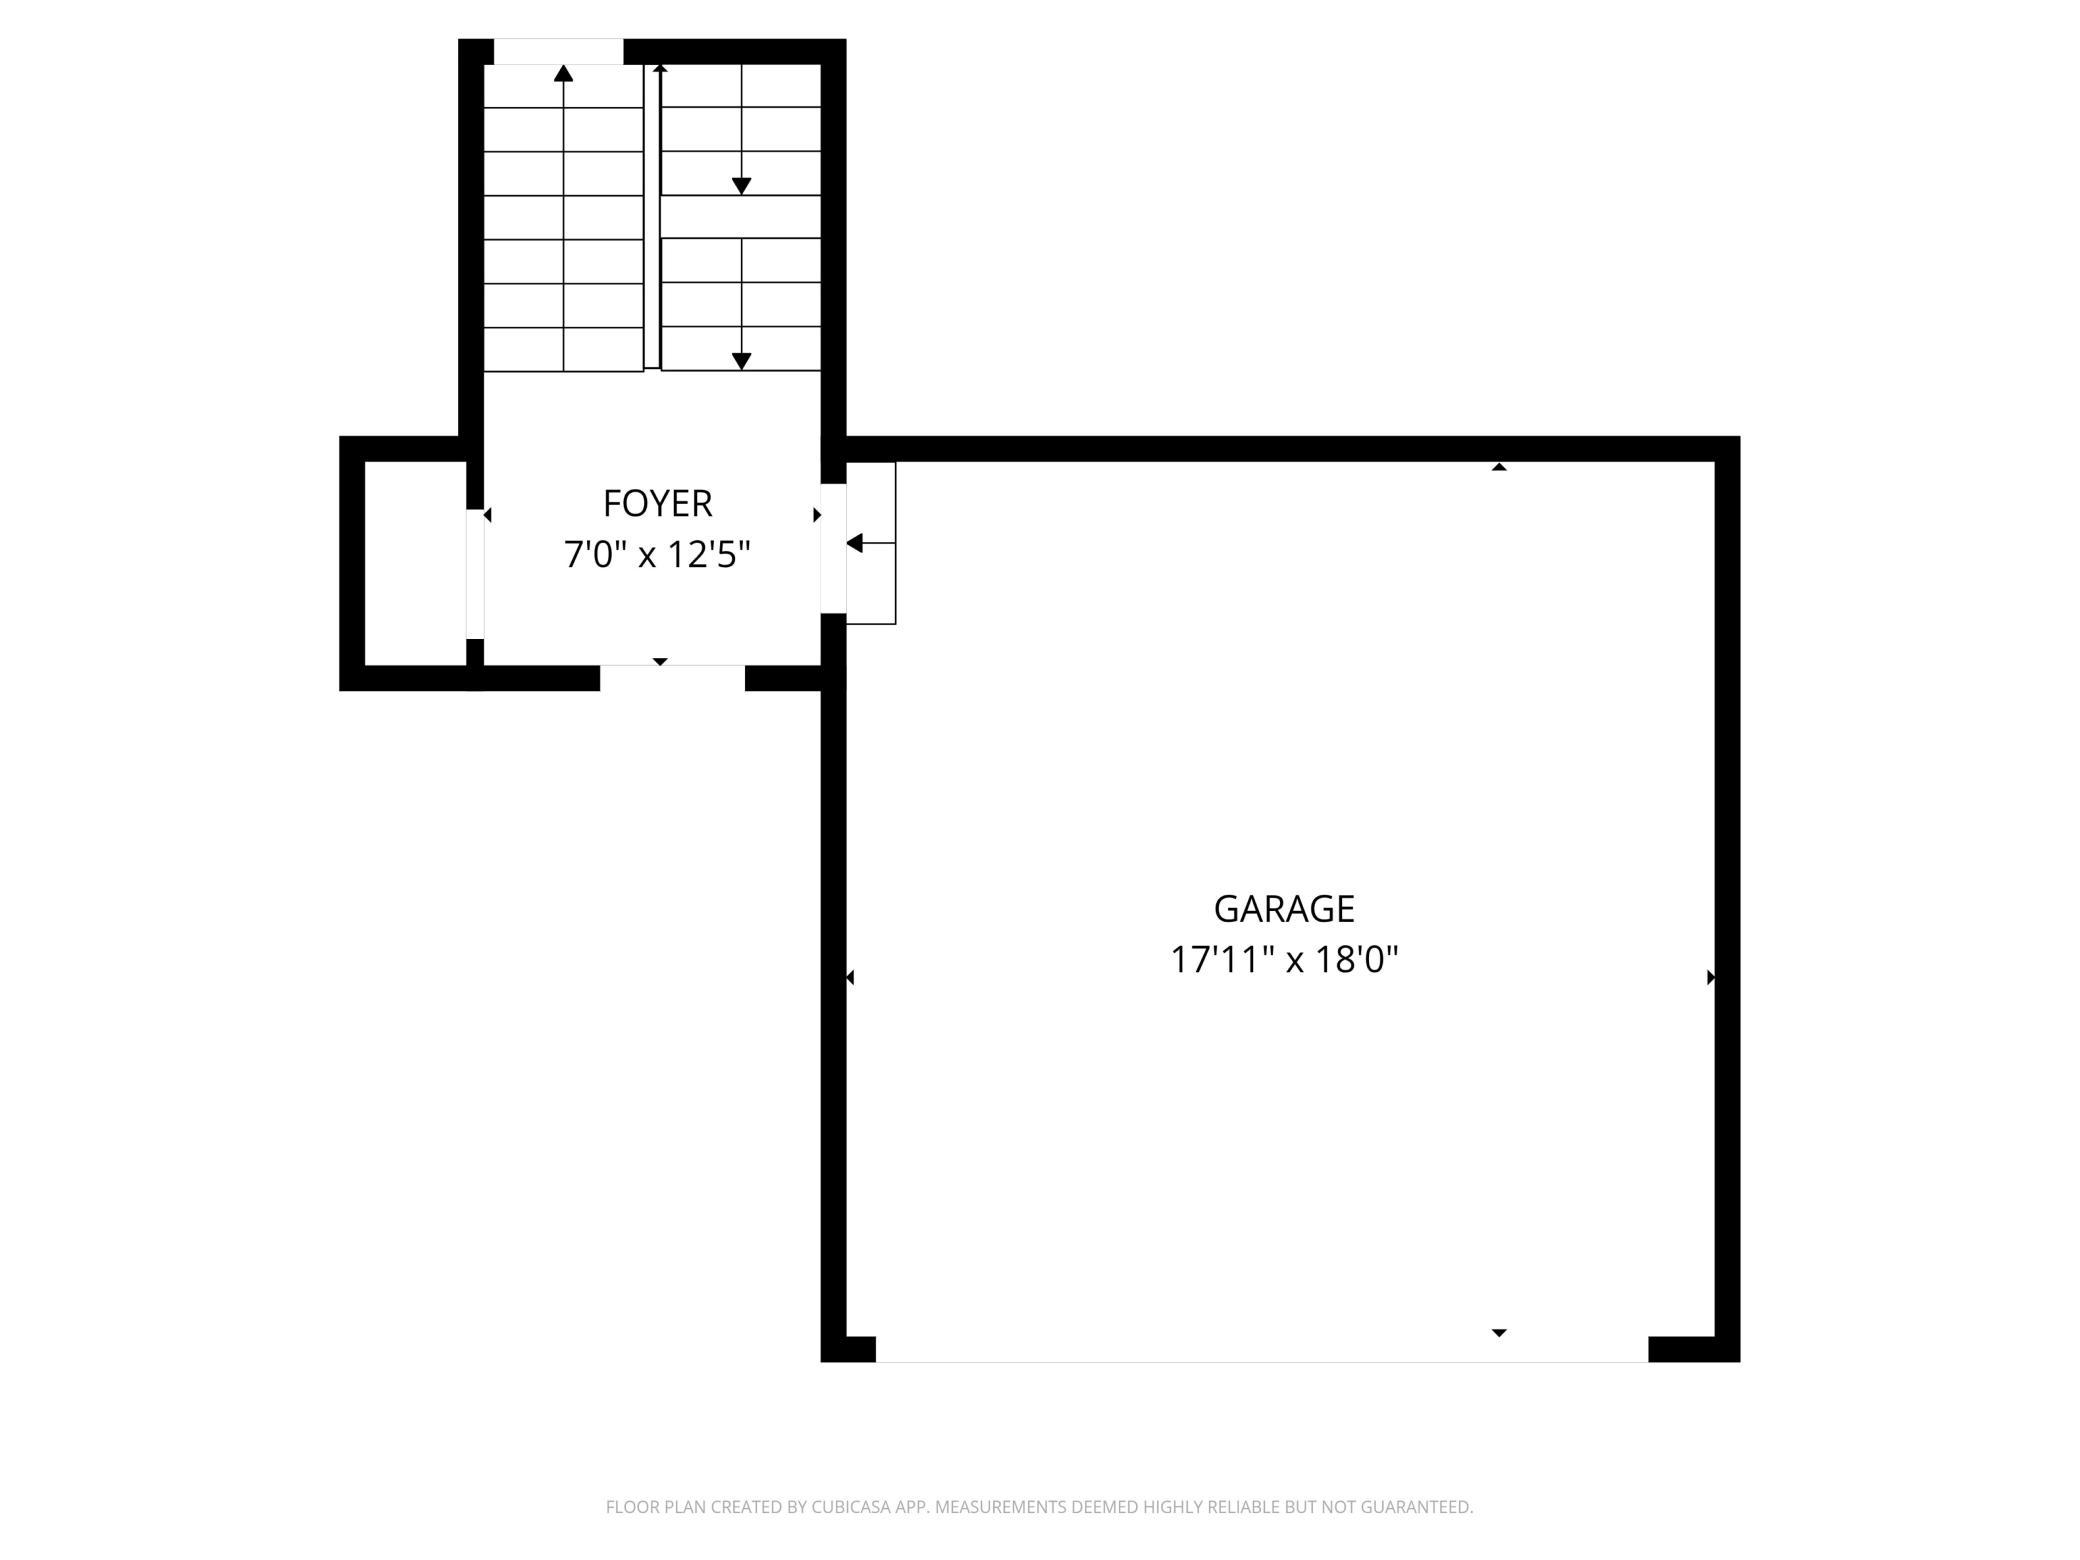
Floor plan of the foyer, stairs, and attached garage with room dimensions.
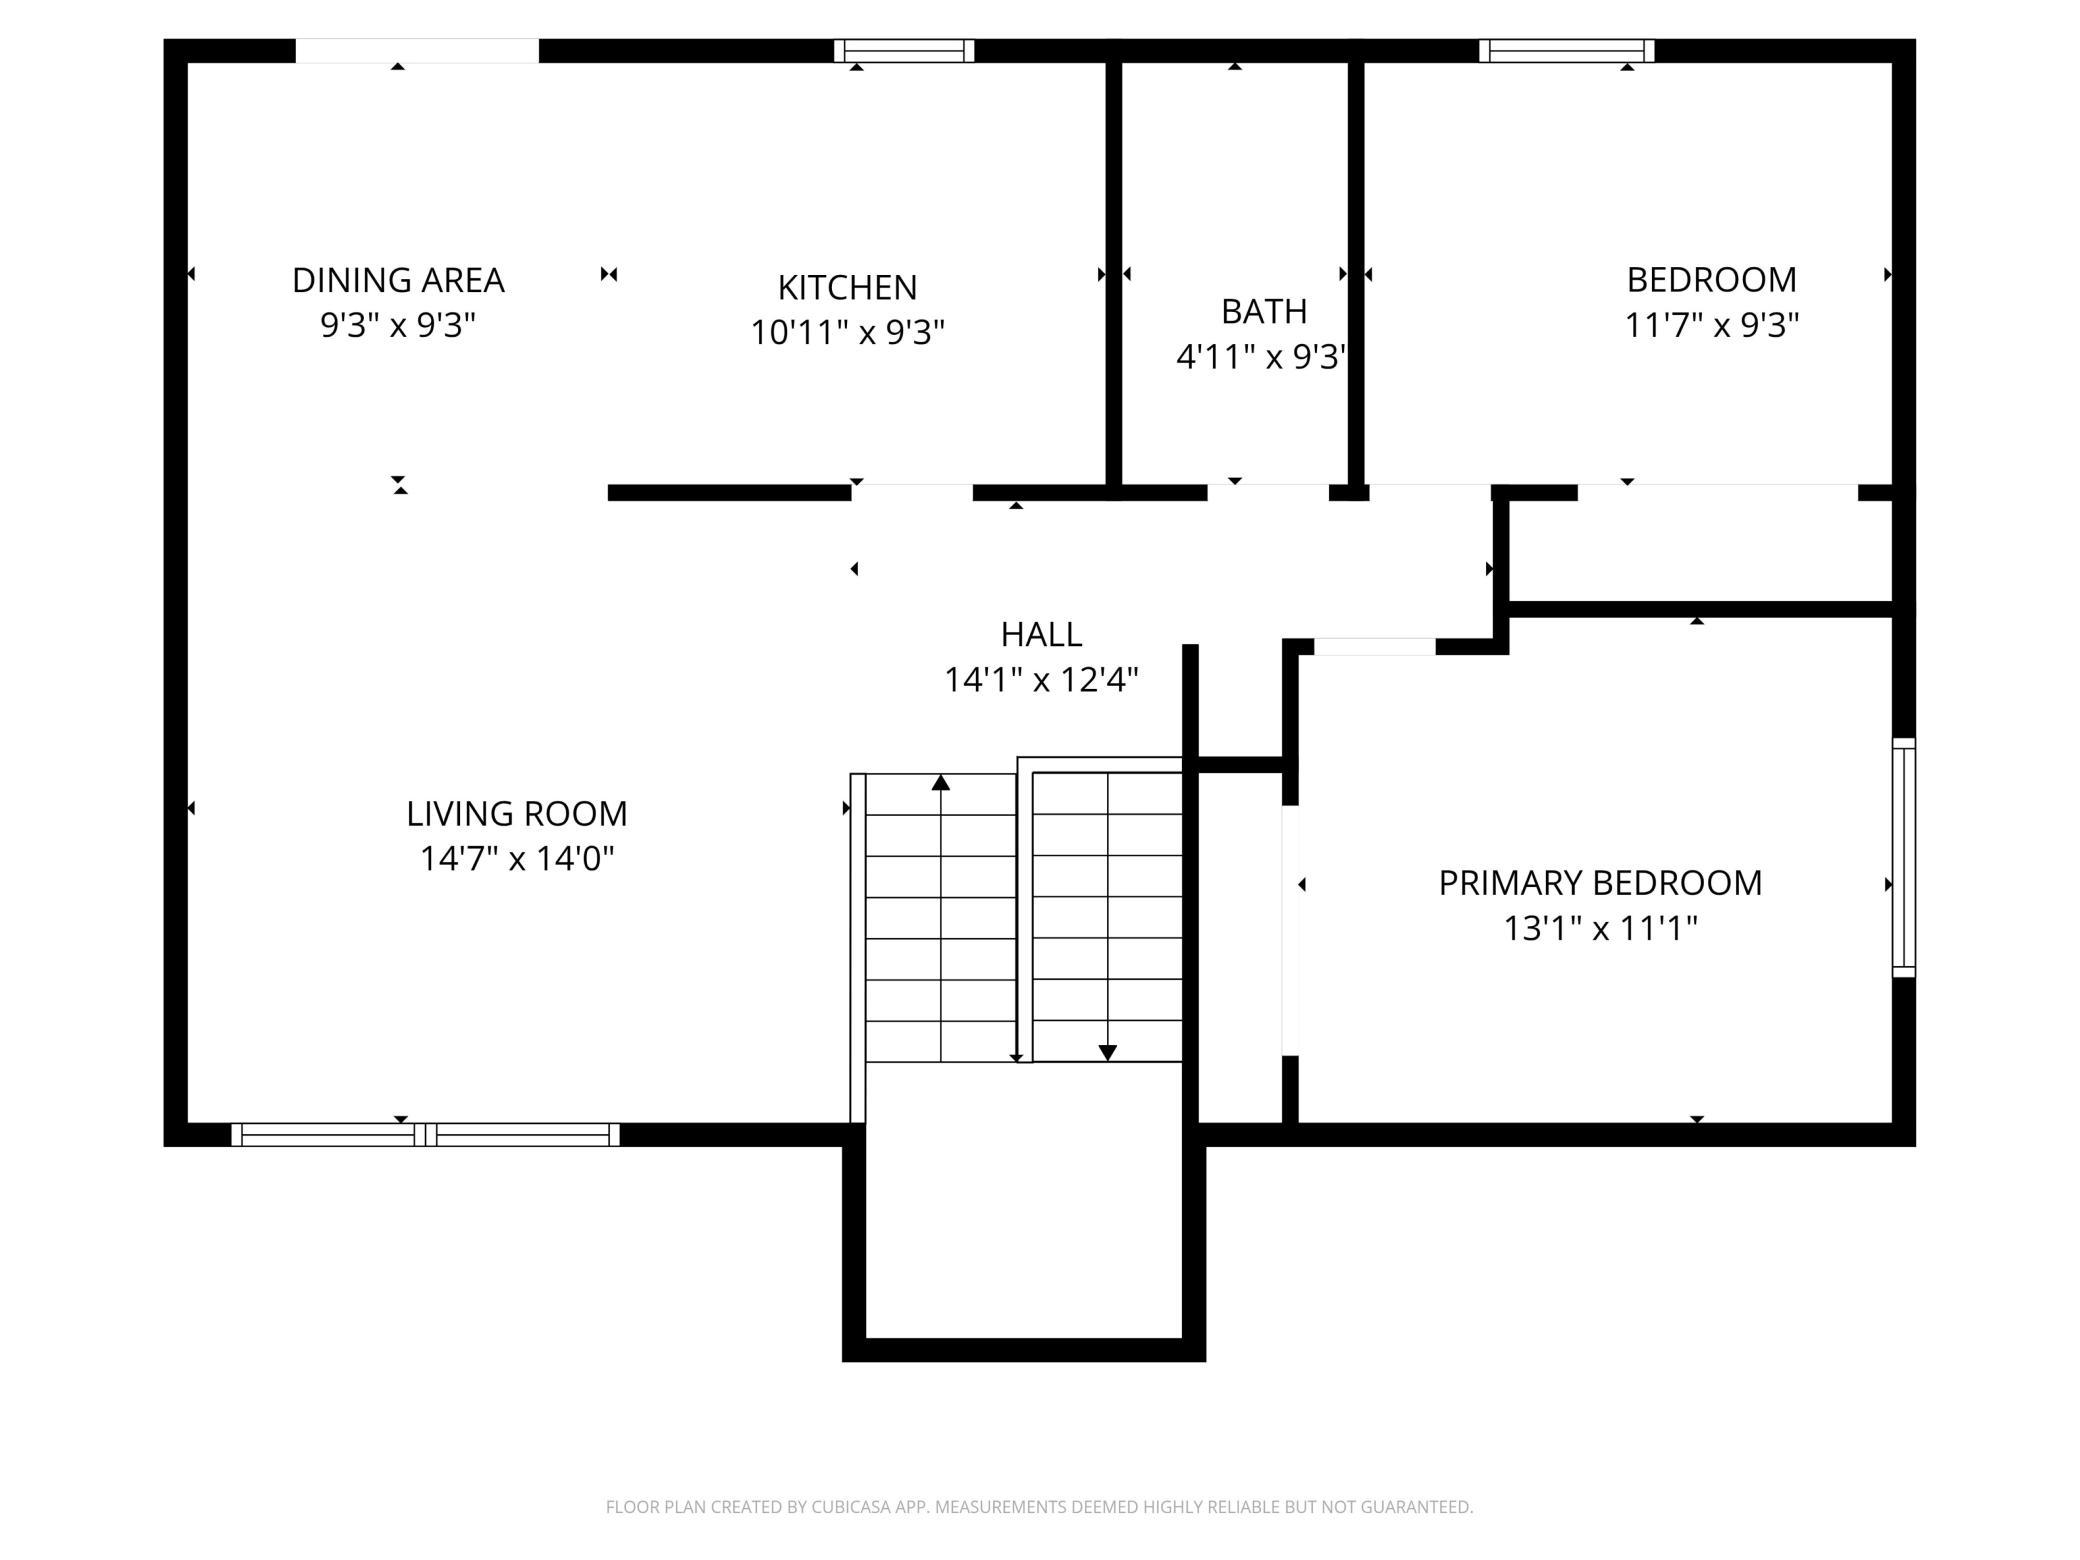
Floor plan labeling the living room, dining area, kitchen, bathroom, bedroom, primary bedroom, and hall.
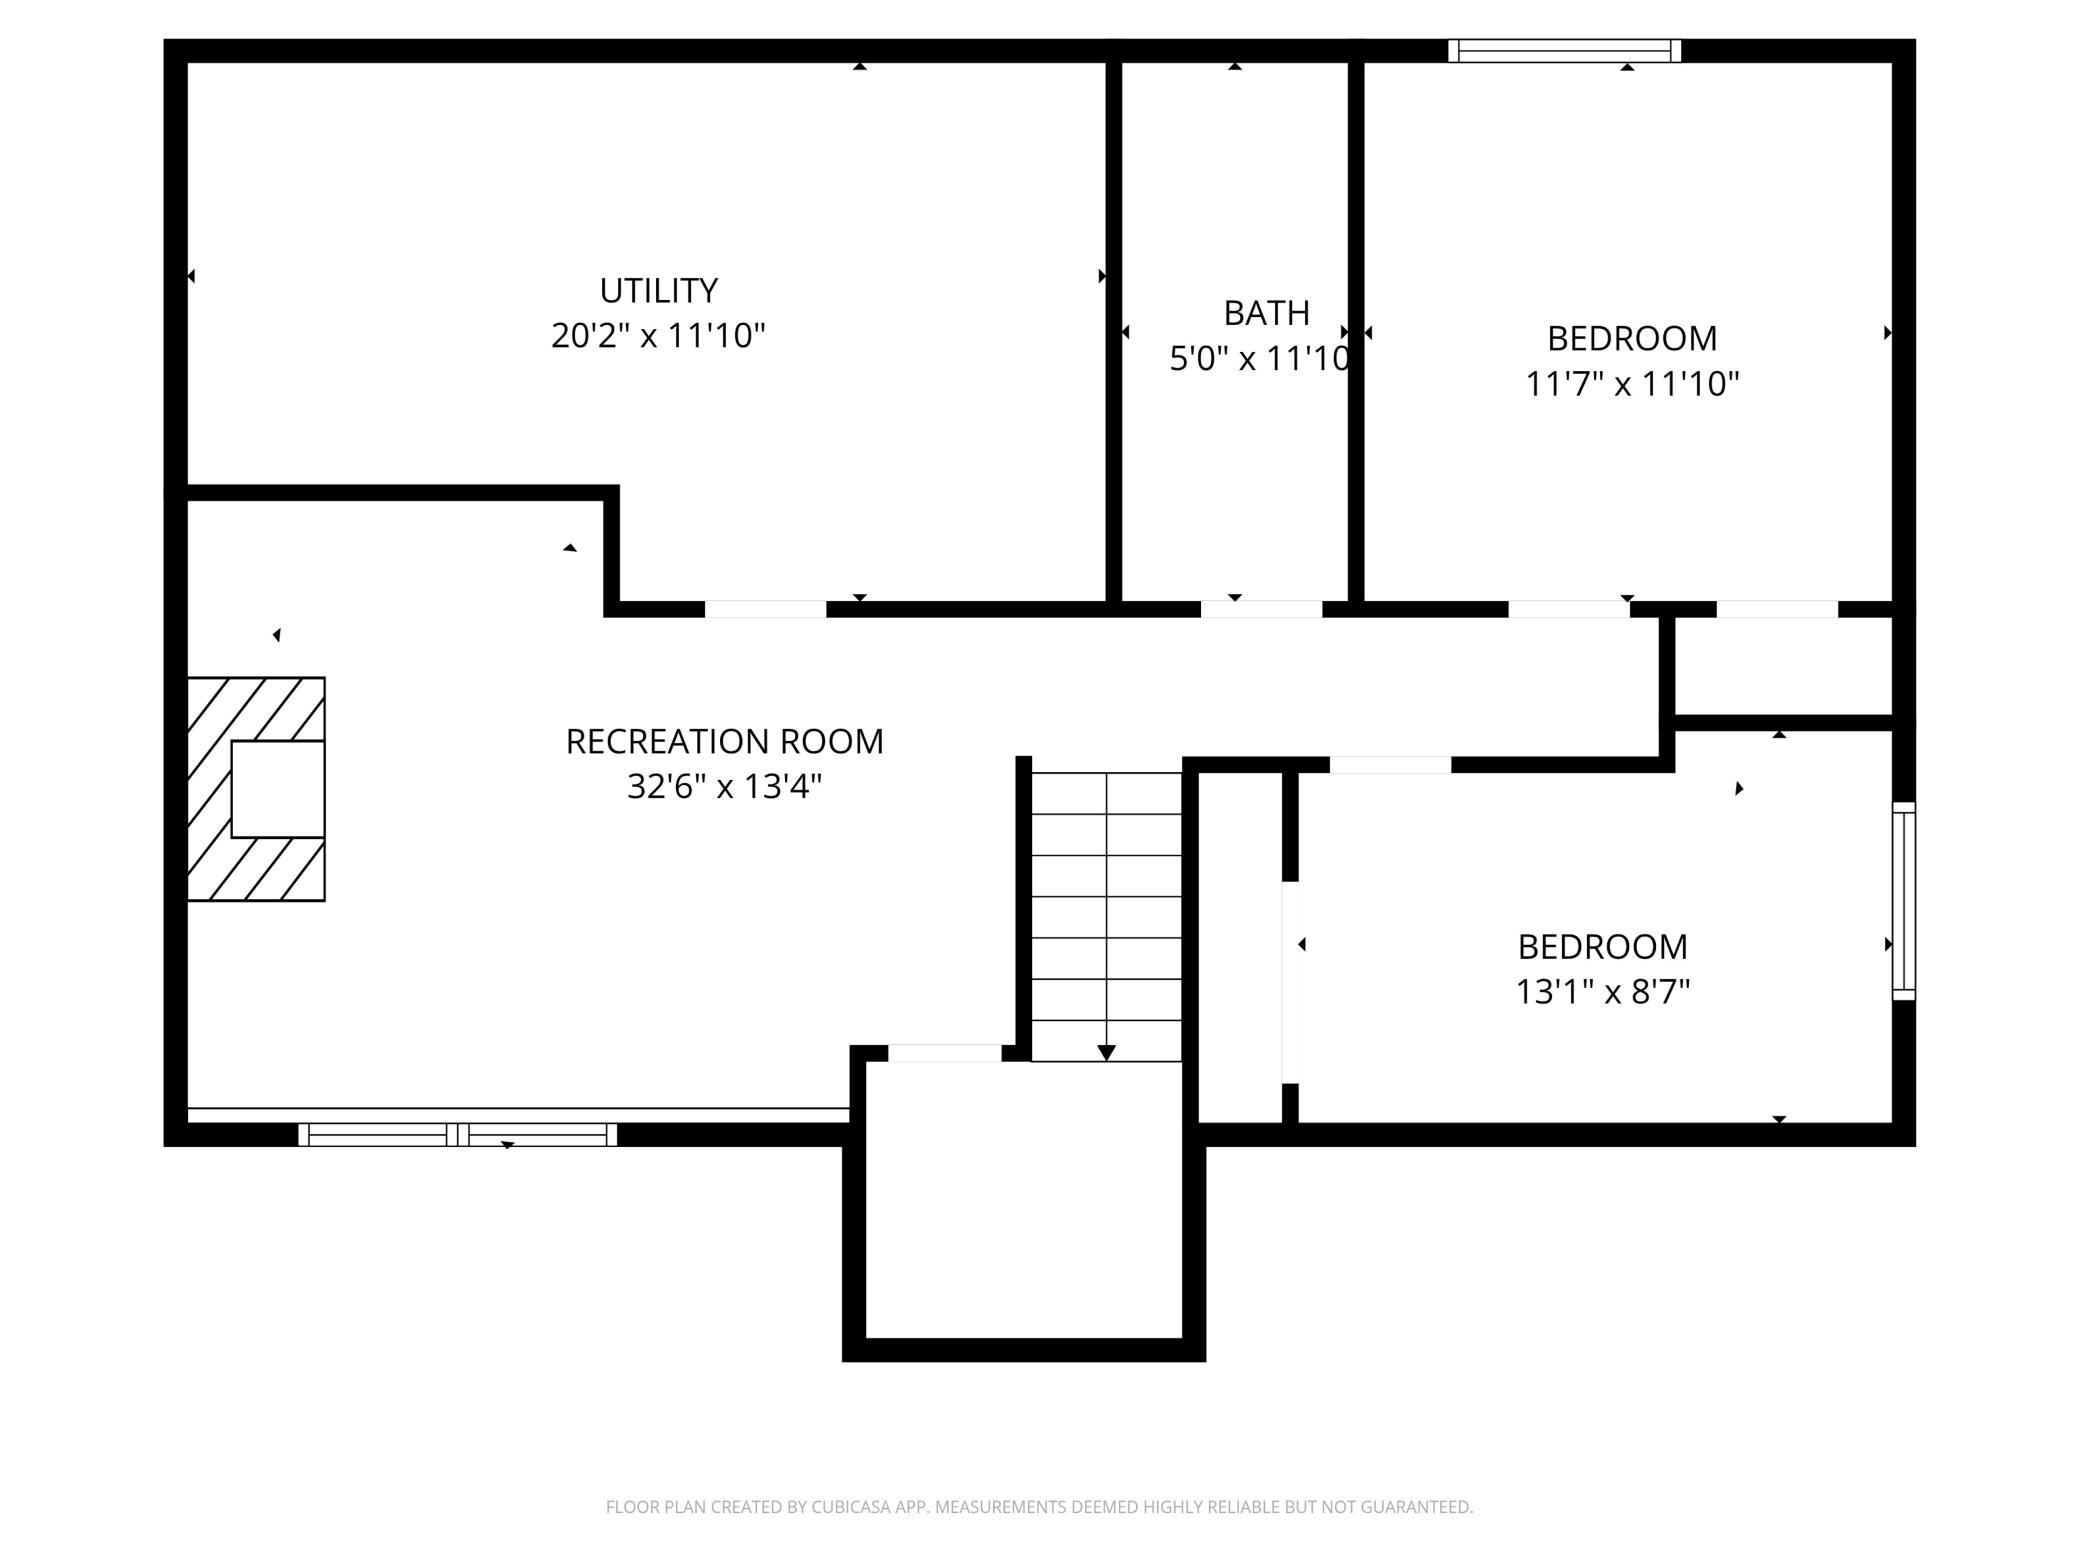
Floor plan showing a recreation room, utility room, bathroom, and two bedrooms with dimensions.
SEE ALL PHOTOS
Beige split-level home with a double garage, illuminated windows, and a broad lawn at dusk.
Cream split-level home with a white double garage, covered entry, and leafy trees over the front lawn.
Carpeted staircase with wood handrails and black metal balusters beside the upper landing.
Living room with gray seating, hardwood floors, and a large window overlooking leafy trees.
Living room opening into a kitchen, with a large television and glass-front storage cabinet.
Living room with gray seating, large curtained windows, and a glass-front cabinet.
Kitchen with rich brown cabinets, stainless steel range, white refrigerator, and a coffee station on the right counter.
Kitchen with dark wood cabinets, stainless steel appliances, and a sliding door to the deck.
Bedroom with a wooden headboard, blue bedding accents, ceiling fan, and large curtained window.
Bathroom with a dark vanity, large mirror, and red floral shower curtain.
Children’s bedroom with a pink bed, gray stair bed frame, and cloud-and-airplane wall decals.
Bedroom with character-themed bedding, wood-paneled walls, and a window with black curtains.
Basement family room with a wall-mounted television, media cabinet, and children's play kitchen.
Living room with a wood mantel, tiled fireplace, and large windows.
Home office with two computer workstations, reddish wood paneling, and a window overlooking a fenced yard.
Bathroom with a wood-front vanity, large mirror, and frosted-glass shower.
Wooden backyard deck with green chairs and table overlooking a leafy lawn.
Rear of a light-colored split-level home with a raised deck and stairs overlooking a broad lawn.
Backyard with a trampoline, two sheds, a fire pit, and mature trees.
Floor plan of the foyer, stairs, and attached garage with room dimensions.
Floor plan labeling the living room, dining area, kitchen, bathroom, bedroom, primary bedroom, and hall.
Floor plan showing a recreation room, utility room, bathroom, and two bedrooms with dimensions.
Courtesy of MN Living Real Estate, Juan Rivera Listing Contact:  
For Sale

9115 Janero Avenue S

9115 Janero Avenue S, Cottage Grove, MN 55016

$359,900
Welcome to an inviting split-level home in an established Cottage Grove neighborhood. This 4-bedroom, 2-bath property offers a flexible and functional layout with two bedrooms and a full bath on the main level, plus two additional bedrooms and a full bath on the lower level. With multiple living spaces, a fireplace, deck, large backyard, 2-car garage, 10x10 attic storage, and a spacious laundry and utility area, the home offers plenty of room for everyday living.

The main level features a bright living room with large windows, an adjoining dining area, and a functional kitchen with wood cabinetry, tile backsplash, and stainless steel appliances, including a gas range, microwave, dishwasher, and refrigerator. The split-level floor plan creates nice separation between the main and lower levels while keeping the home easy to navigate.

The lower level offers a spacious second living area with a fireplace, creating a comfortable setting for relaxing, entertaining, movie nights, or additional recreation space. Two bedrooms and a full bath on this level add flexibility for guests, remote work, hobbies, or other living needs. The large laundry and utility area provides additional functional space and storage.

Step outside to enjoy the deck overlooking a spacious backyard with mature trees and generous green space. The yard offers plenty of room for outdoor dining, gardening, recreation, or simply enjoying the setting. Conveniently located near Cottage Grove parks, trails, shopping, dining, and commuter routes, this home offers a great combination of space, functionality, and location.

4
beds

2
baths

1,427 Sq.Ft. LIVING AREA

10,585.08 Sq.Ft. lot

Juan Rivera

Juan Rivera

Features & Amenities

Interior

  • total bedrooms4
  • Total bathrooms2
  • full bathrooms2
  • APPLIANCES Dishwasher, Dryer, Gas Water Heater, Microwave, Range, Refrigerator, Washer

Area & Lot

  • Status For Sale
  • Living Area1,427 Sq.Ft.
  • Total Area1,427 Sq.Ft.
  • Lot Area10,585.08 Sq.Ft.
  • MLS® ID7133630
  • TypeResidential
  • YEAR BUILT1989
  • School DistrictSouth Washington County

Exterior

  • STORIES2
  • Garage Space2.0
  • water SourceCity Water/Connected
  • PoolNone
  • roofAsphalt
  • parkingAttached Garage, Asphalt
  • HEAT TYPEForced Air
  • AIR CONDITIONINGCentral Air
  • sewerCity Sewer/Connected
  • Disability FeaturesNone

Financial

  • Sales Price$359,900
  • Real Estate Tax $4,015/yr
Cream split-level home with a white double garage, covered entry, and leafy trees over the front lawn.

Schedule a Showing

We would love to show you our beautiful property. Please select your preferred date and time below. An agent will be in touch shortly to confirm your appointment.

Schedule a Showing

We would love to show you our beautiful property. Please select your preferred date and time below. An agent will be in touch shortly to confirm your appointment.

Thank you for your interest in 9115 Janero Avenue S, Cottage Grove, MN 55016. We are reviewing your request and will be in touch shortly!

Mortgage Calculator

Estimate your monthly mortgage payment, including the principal and interest, property taxes, and HOA. Adjust the values to generate a more accurate rate.

All estimates are provided for informational purposes only. Actual amounts may vary.
$0,000 Your Payment 20 15 65
$0,000 Your Payment

Work With MN Living 

Whether you’re buying, selling, or launching a new development, we take a strategic and thoughtful approach tailored to your goals. With two decades of experience and a global network behind us, we’re here to ensure your real estate journey is seamless, informed, and successful. 

Follow Me on Instagram